
Start with a prep room layout that can be washed down properly
The first hygiene decision is not the mop or the disinfectant, it is the layout. If prep tables are packed too close together, staff cannot clean behind them and food splashes stay hidden until the next inspection. Leave enough space for someone to move a trolley, open a cold room door and clean under the benches without shifting half the room.
For Durban and KwaZulu-Natal sites, we usually advise a layout that separates raw product handling, washing, cutting and packing. That helps reduce cross contamination and also keeps cleaning simpler at the end of a shift. In a hospital kitchen or a school canteen, this matters even more because one person doing the wrong job in the wrong zone can affect the whole service.
- Keep clear access around prep tables and sinks.
- Place waste bins where they can be emptied without crossing clean food paths.
- Use smooth wall finishes and coved floor edges so dirt does not collect in corners.
- Plan a direct route from receiving to storage to prep, so crates are not dragged through clean areas.
If you are fitting out a prep room in Glen Anil, Durban North or Umhlanga, the room should also allow for regular washing without water running into adjoining dry stores. That means the floor falls, drain positions and splash control need to be considered before any equipment is fixed down.
Choose surfaces and fittings that do not trap grease or moisture
Hygiene starts with what the prep room is made of. Stainless steel remains the most practical choice for work surfaces, splash backs and many sink areas because it wipes down easily and does not absorb moisture. In coastal areas like Ballito and Durban North, this is especially important because humidity and salty air can speed up surface wear if the wrong materials are used.
But material choice is only part of the story. Open bolt heads, rough welds and chipped edges create places where food particles and grease build up. Good fabrication should leave smooth joints, properly finished corners and no sharp creases that trap residue. If the room is going to be hosed down, fittings should also be mounted so water does not sit underneath them.
- Use stainless where food contact and regular cleaning are highest.
- Avoid raw timber or painted surfaces in wet prep areas.
- Make sure shelves are high enough off the floor for mopping underneath.
- Choose enclosed bases or wall-mounted units where pests and dirt would otherwise collect.
Small details matter too. A slight lip on the wrong side of a table can hold a puddle. A badly placed bracket can force staff to scrub around it every night. Those are the kinds of details that slow cleaning down and eventually get ignored.
Drainage, ventilation and lighting all affect hygiene
People often think hygiene is only about cleaning chemicals, but air and water control are just as important. Poor drainage leaves standing water, and standing water gives odours, slip risks and pest problems. In a busy prep room, even a small blocked drain can turn into a daily nuisance if the layout sends wash water to one low point.
Extractor planning matters too. Warm, greasy air settles on surfaces when extraction is weak or badly positioned. That layer of grease attracts dust and makes the room harder to keep clean. In KwaMashu, Pinetown and Pietermaritzburg we see the same issue in older kitchens where the prep room was added later and the ventilation was never matched to the actual workload.
Good lighting is often overlooked. If staff cannot see crumbs behind equipment or residue around sink edges, those areas do not get cleaned properly. Bright, evenly spaced lighting over prep benches and wash areas makes visual checks much easier before close-up.
- Check that floor falls move water toward the drain, not under equipment.
- Keep vents and extractor hoods clean so grease does not drip back onto surfaces.
- Use lighting that covers corners, under shelves and around handwash points.
- Make sure drain covers can be lifted and cleaned during routine maintenance.
Cleaning routines work better when the room is built for them
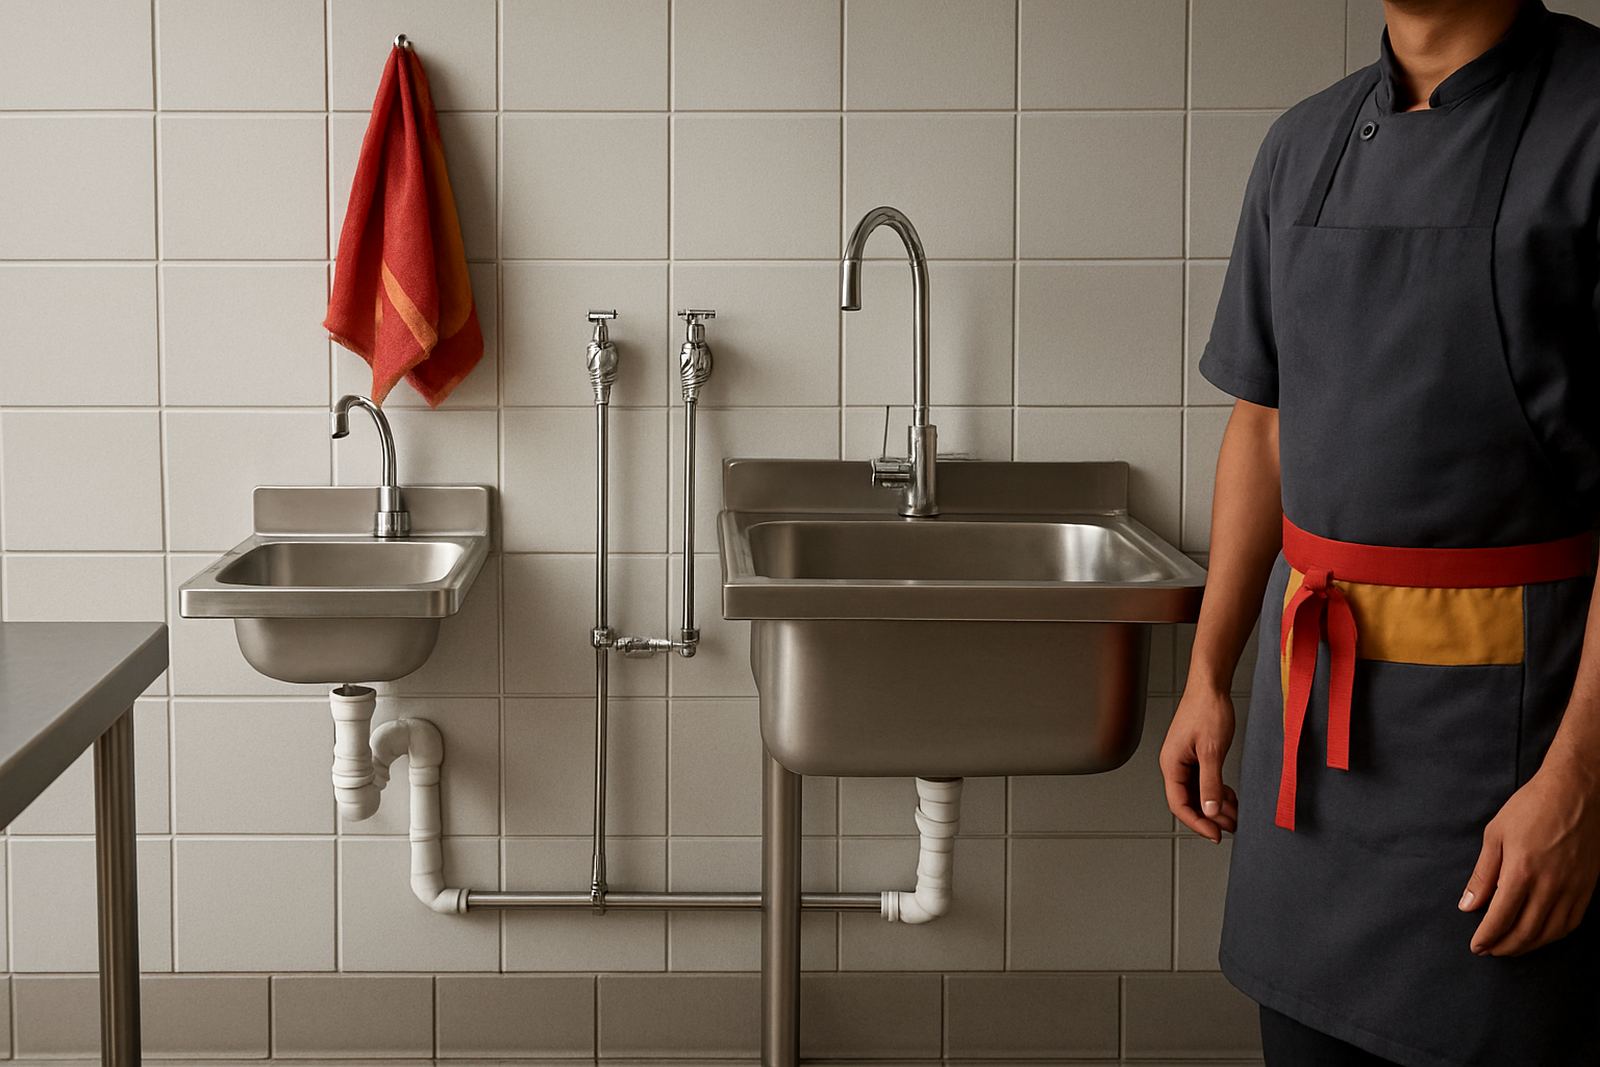
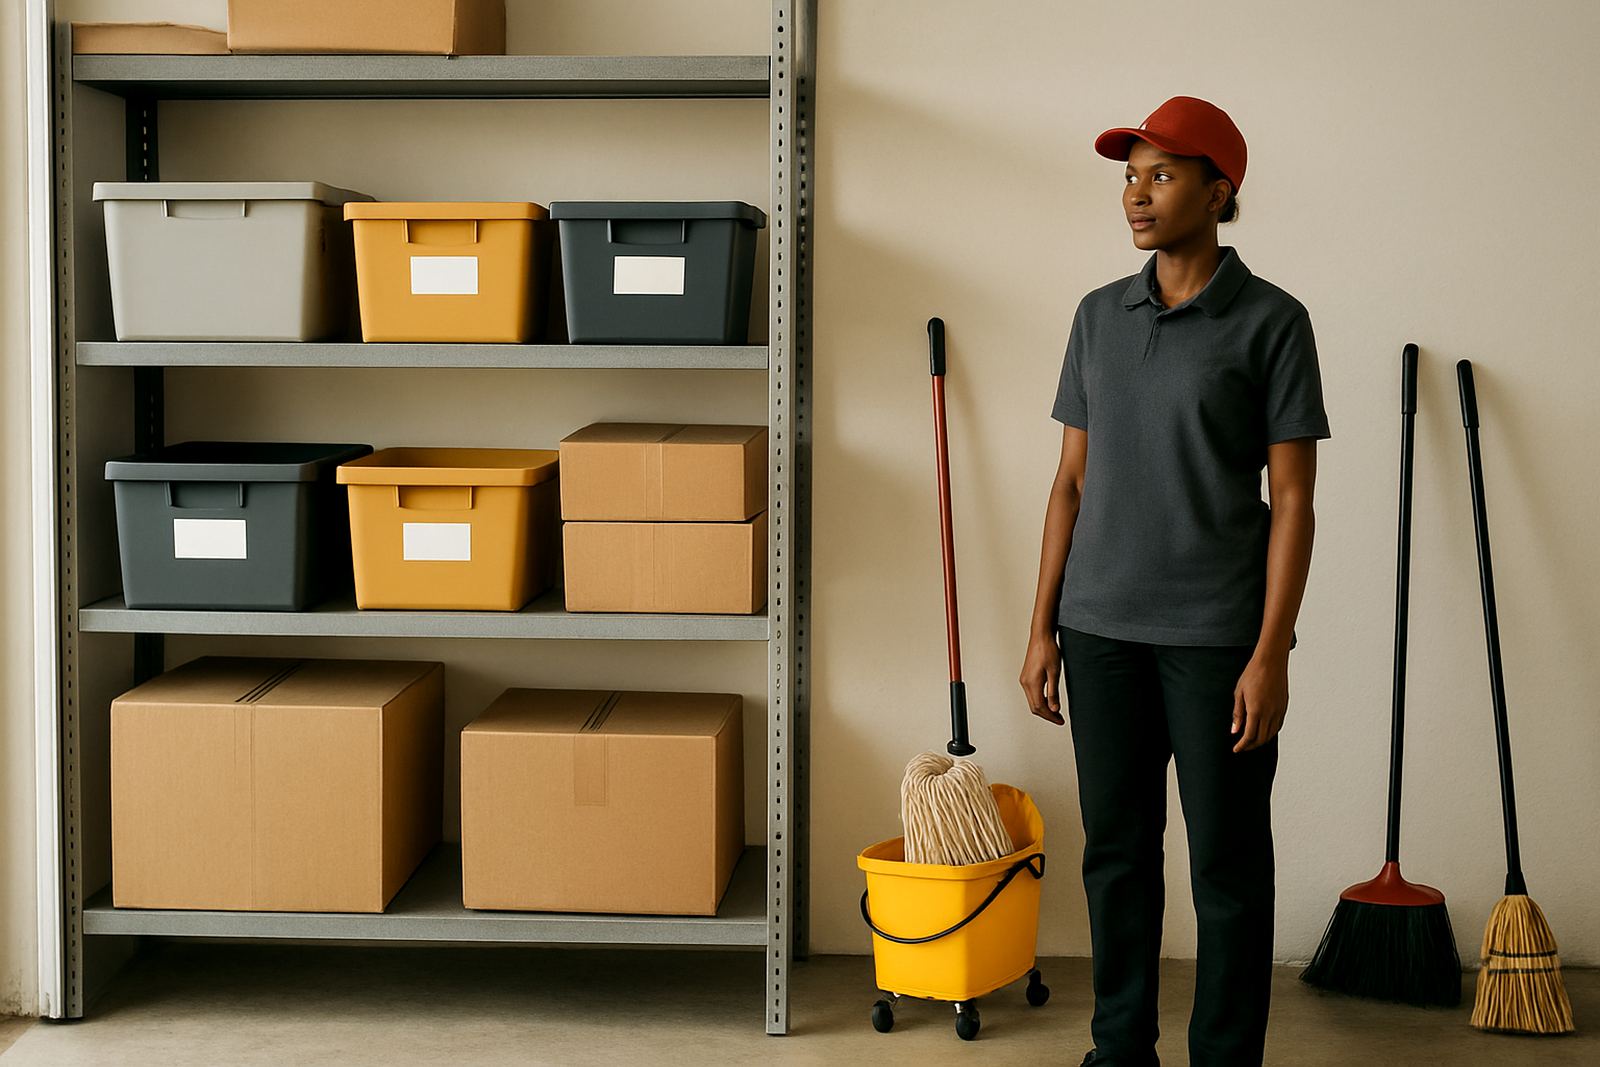
A good cleaning schedule still fails if the room was not set up for cleaning from the start. Staff need access to handwash basins, mop points, chemical storage and waste removal without crossing food prep zones. If cleaning gear is stored in a corner of the same room, it can become part of the contamination problem rather than the solution.
For commercial kitchens in Durban, we also recommend planning around load-shedding. If the room depends on chilled holding, ice-making or mechanical ventilation, cleaning and service routines need to continue safely when power interruptions happen. That means proper separation of equipment, clear labelling and enough working space for staff to operate without bumping into warm equipment or wet floors.
- Set a cleaning list for hourly, end-of-shift and weekly tasks.
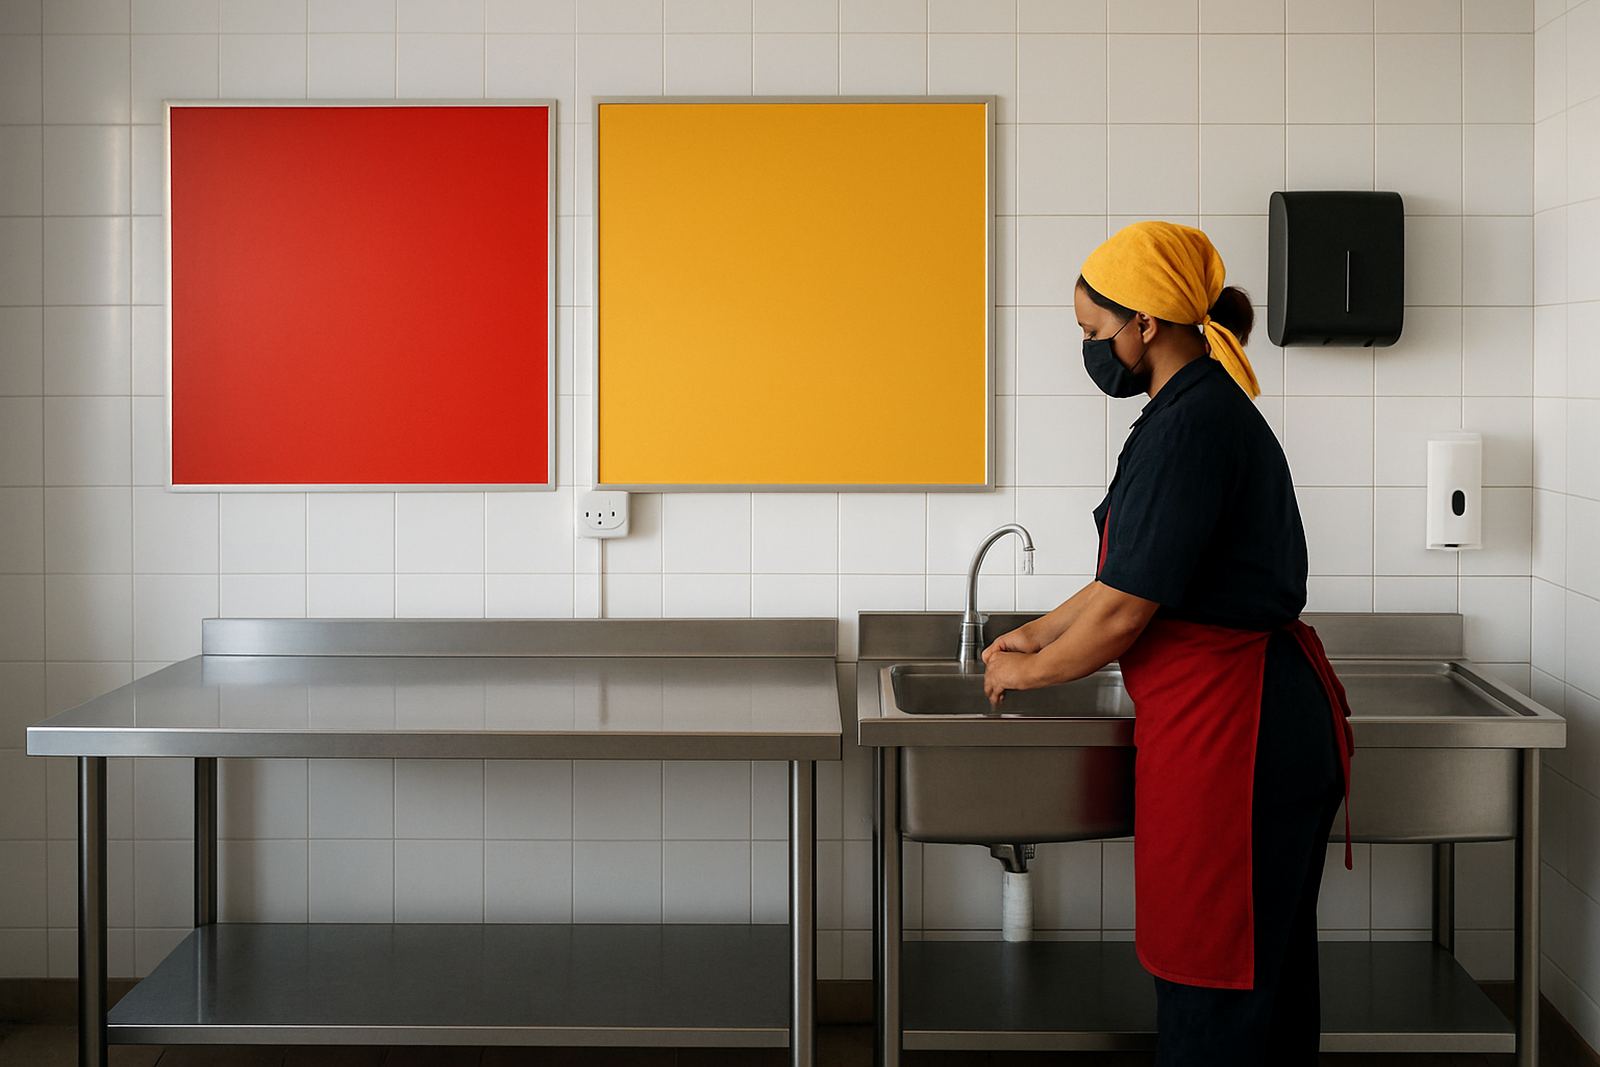
- Use colour-coded cloths and brushes so raw and cooked areas stay separate.
- Keep chemicals in a locked, clearly marked storage point away from food.
- Record drain cleaning, fridge checks and pest monitoring as part of the routine.
In hospital and feeding scheme kitchens, this kind of discipline is not optional. A prep room that is easy to clean also makes it easier to prove that cleaning was done properly, which helps during internal audits and municipal inspections.
Equipment placement should support hygiene, not fight it
Some equipment creates hygiene problems simply because it is in the wrong place. A prep fridge placed too far from the worktop leads to repeated door opening and dripping product across the floor. A mixer or slicer placed under a low shelf creates surfaces that are hard to wipe. Even a small change in position can reduce mess and save time.
The cleanest prep rooms usually have a simple flow. Ingredients come in, get stored, get prepped, then move out without reversing back through the room. That is easier to maintain in restaurants, canteens and institutions where the same room may handle vegetables, portioning, tray prep and packing in one shift.
- Place heavy equipment where it will not block cleaning access.
- Keep prep equipment away from splash zones unless it is designed for wet work.
- Allow space for trolleys and lidded bins so waste is not left open.
- Fix loose cables, hoses and pipework so they do not catch dirt or interfere with mopping.
When equipment is planned properly, staff spend less time moving items just to clean behind them, and more time keeping food safe.
A Durban example: what changed in a busy prep room
A canteen in Durban North came to us with a common problem. The prep room was busy from early morning, but the floor stayed wet near the wash area and the team was constantly cleaning around stacked crates. The room had enough equipment, but not enough space planning. The handwash basin was partly blocked, the waste route crossed the clean prep path, and the lighting left dark spots behind the cold holding units.
After a site survey, we reworked the layout so the raw receiving point sat closer to storage, the prep benches had better clearance and the wash area sat on the correct side of the room. We also adjusted the extractor planning and moved a few items so the staff could clean under and behind them. The result was not only a neater room, it was a faster one to clean at closing time.
That kind of practical change is often what makes the biggest difference. You do not always need a bigger room, just a room that respects the cleaning task.
Keep the prep room ready for the next shift
Prep room hygiene is not only about today’s meal. It is about whether the space will still be safe and workable tomorrow morning when the first staff member arrives. In humid coastal towns, surfaces can sweat overnight, dust can settle on exposed equipment, and any leftover food trace can attract pests fast. That is why the room should be designed for repeat cleaning, not just one perfect deep clean.
When we plan kitchens across Glen Anil, Ballito, Pinetown and Pietermaritzburg, the best results always come from the same approach: keep the workflow simple, choose materials that clean easily, and make sure every surface can be reached. If the room is easy to wash, dry and inspect, hygiene becomes part of the daily routine instead of a battle at the end of the week.
For operators, that means fewer callouts, fewer surprises and a safer food preparation space all round.