


How to use these planning guides
If you are fitting out a restaurant, school kitchen, hospital servery or canteen, start here and work through the guides in the order that matches your project. Some clients begin with layout and extraction, others need refrigeration, prep flow or maintenance planning first. The point is to make decisions with the full picture in mind, not just the price of the equipment.
Our guides are written for local conditions in Durban and across KwaZulu-Natal, where heat, humidity, load-shedding and municipal requirements can affect what should be specified. If you are unsure where to begin, choose the guide that matches your current bottleneck. If space is tight, start with layout. If power is unreliable, start with cooking and cold storage planning. If you are replacing old equipment, start with serviceability and access.
Kitchen layout and workflow checks
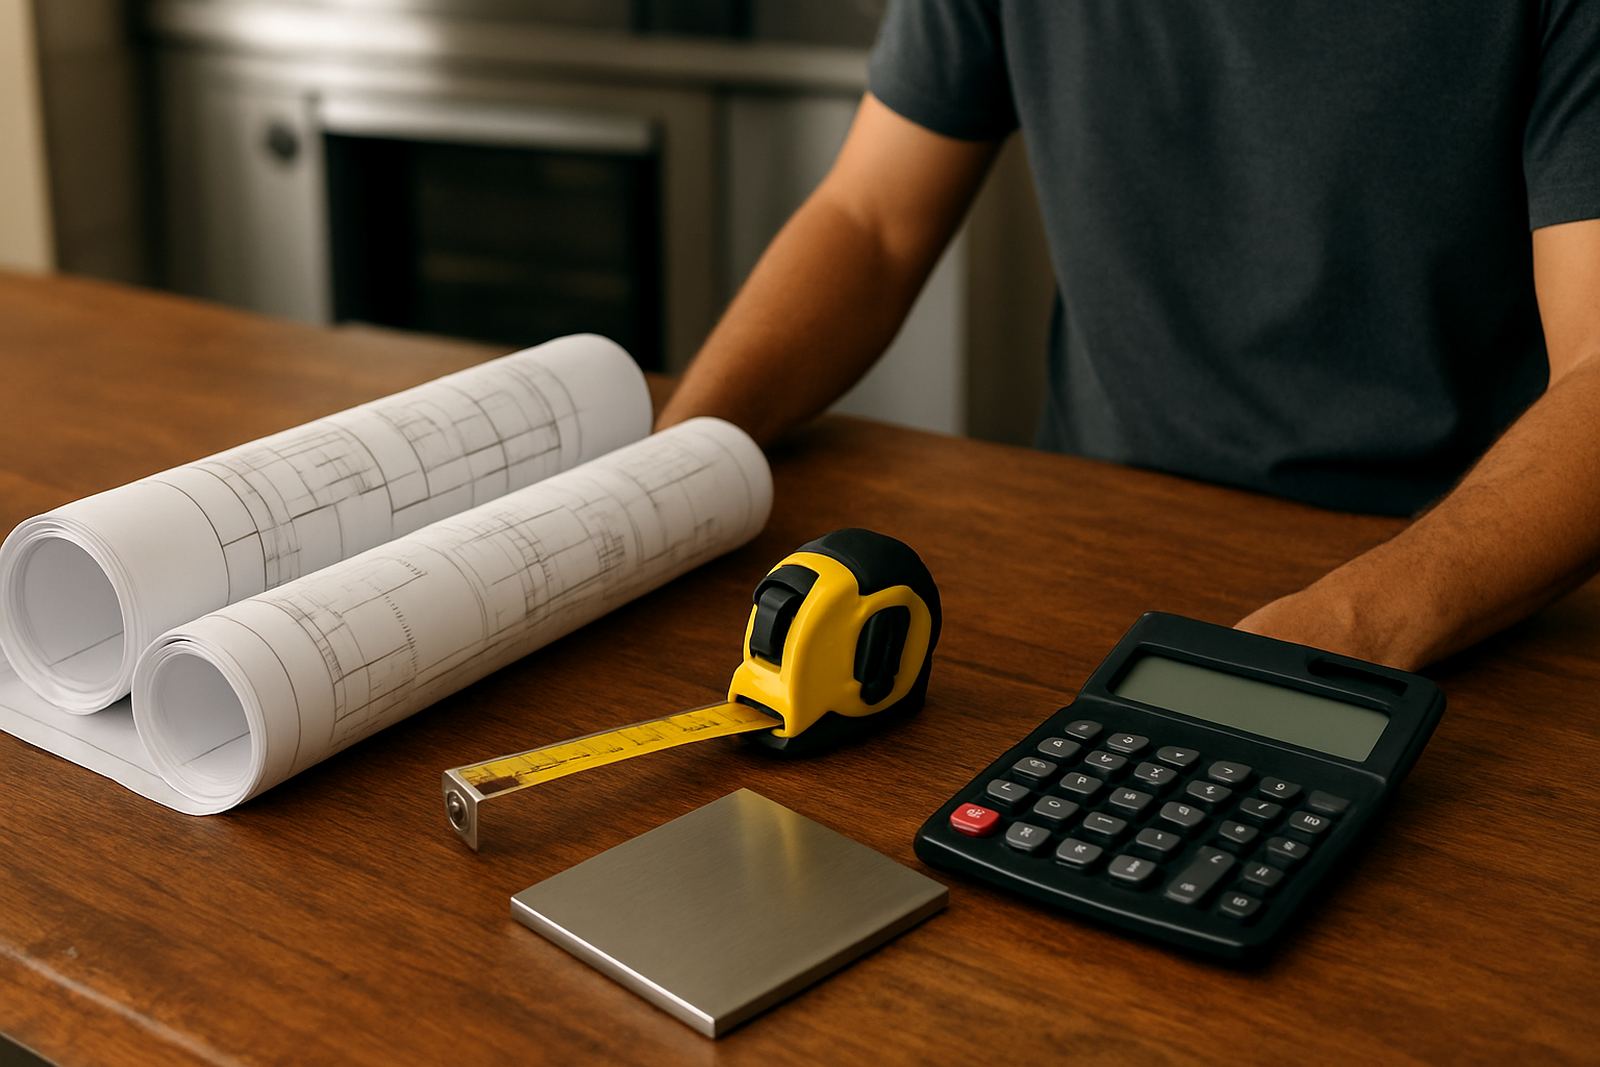
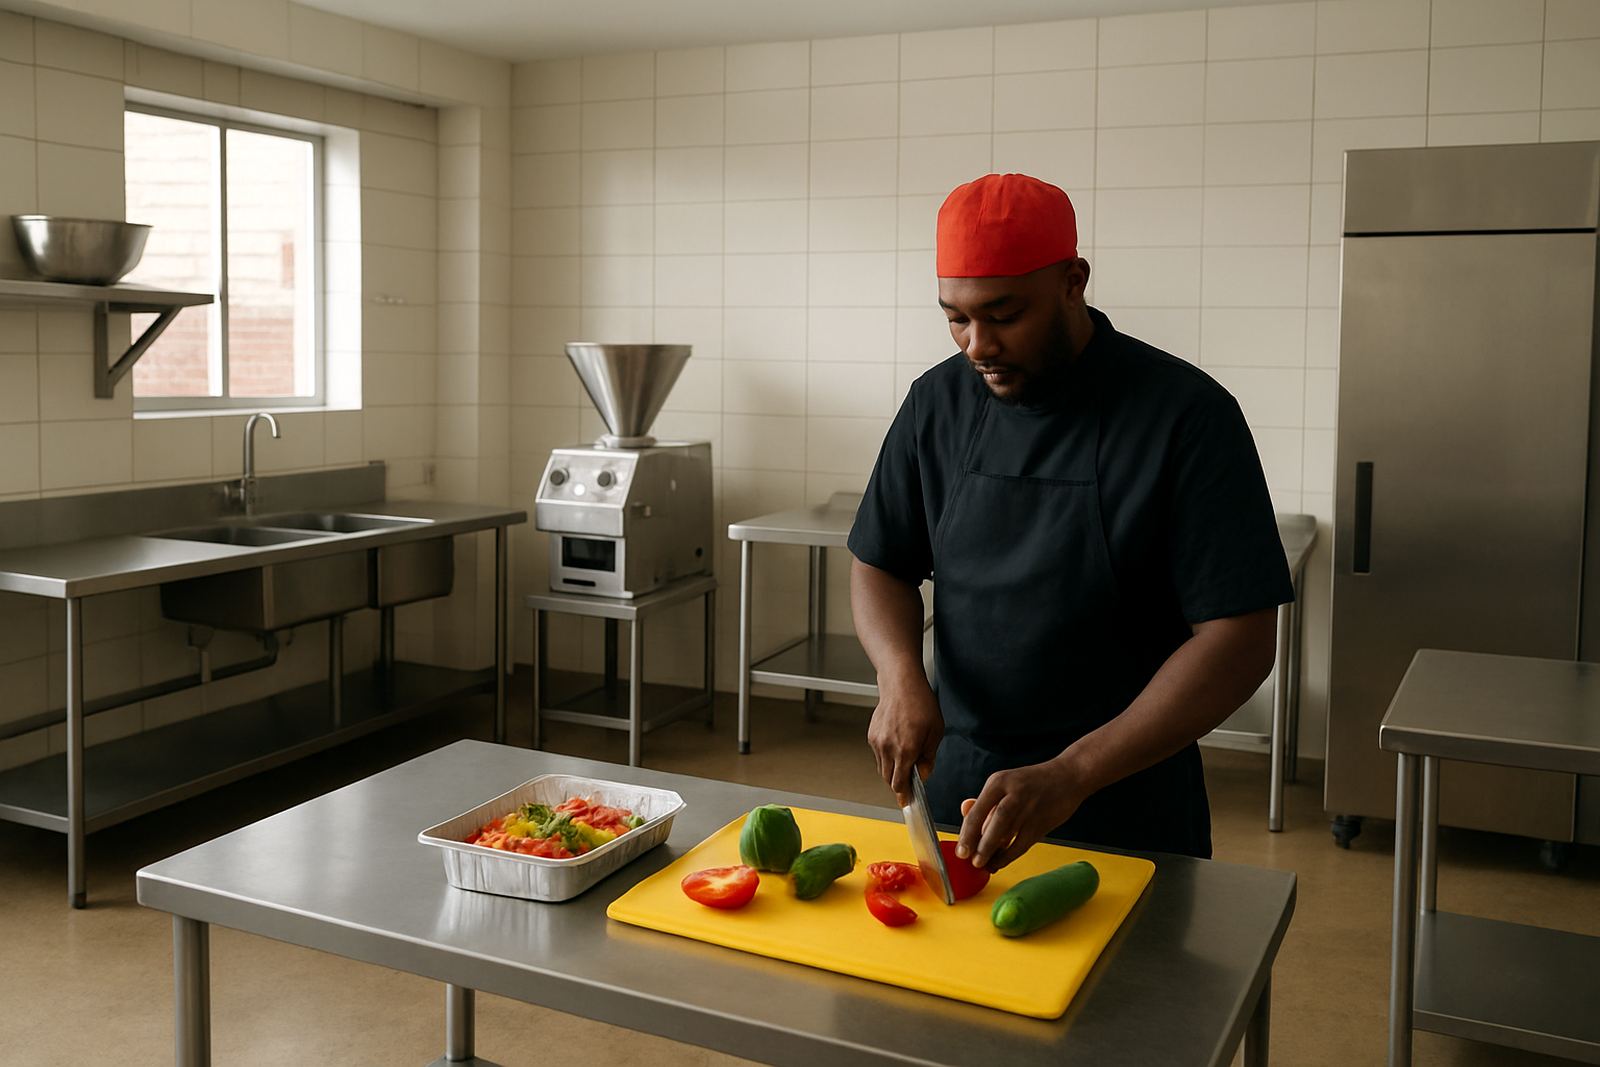
A good layout saves steps, keeps food moving and reduces cross-traffic between prep, cooking, wash-up and service points. Before buying any equipment, check door widths, aisle clearances, cleaning access and whether staff can move safely when the kitchen is busy. A layout that looks fine on paper can fail once trays, crates and trolleys are added.
- Measure wall lengths, door openings and ceiling heights before specifying equipment.
- Keep raw food, preparation and hot holding areas separate where possible.
- Allow space for cleaning around equipment and under counters.
- Check whether trolleys, bins and pot racks can turn without blocking exits.
In smaller Durban kitchens, the biggest mistake is buying too much equipment for the room and then losing working space. It is better to plan a few metres of proper movement than to crowd every corner with appliances.
Choosing cooking equipment that fits the menu
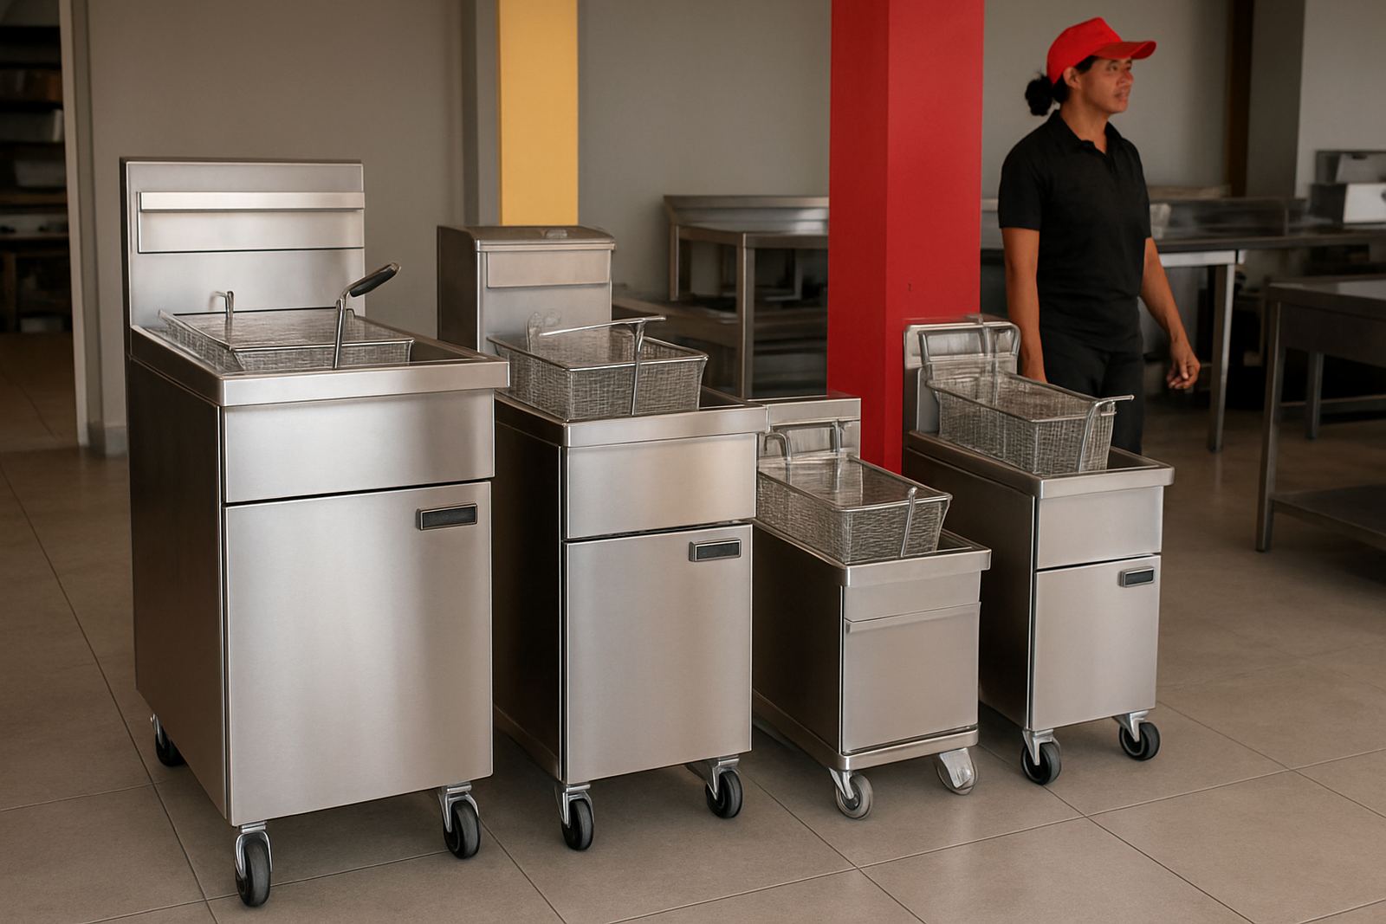
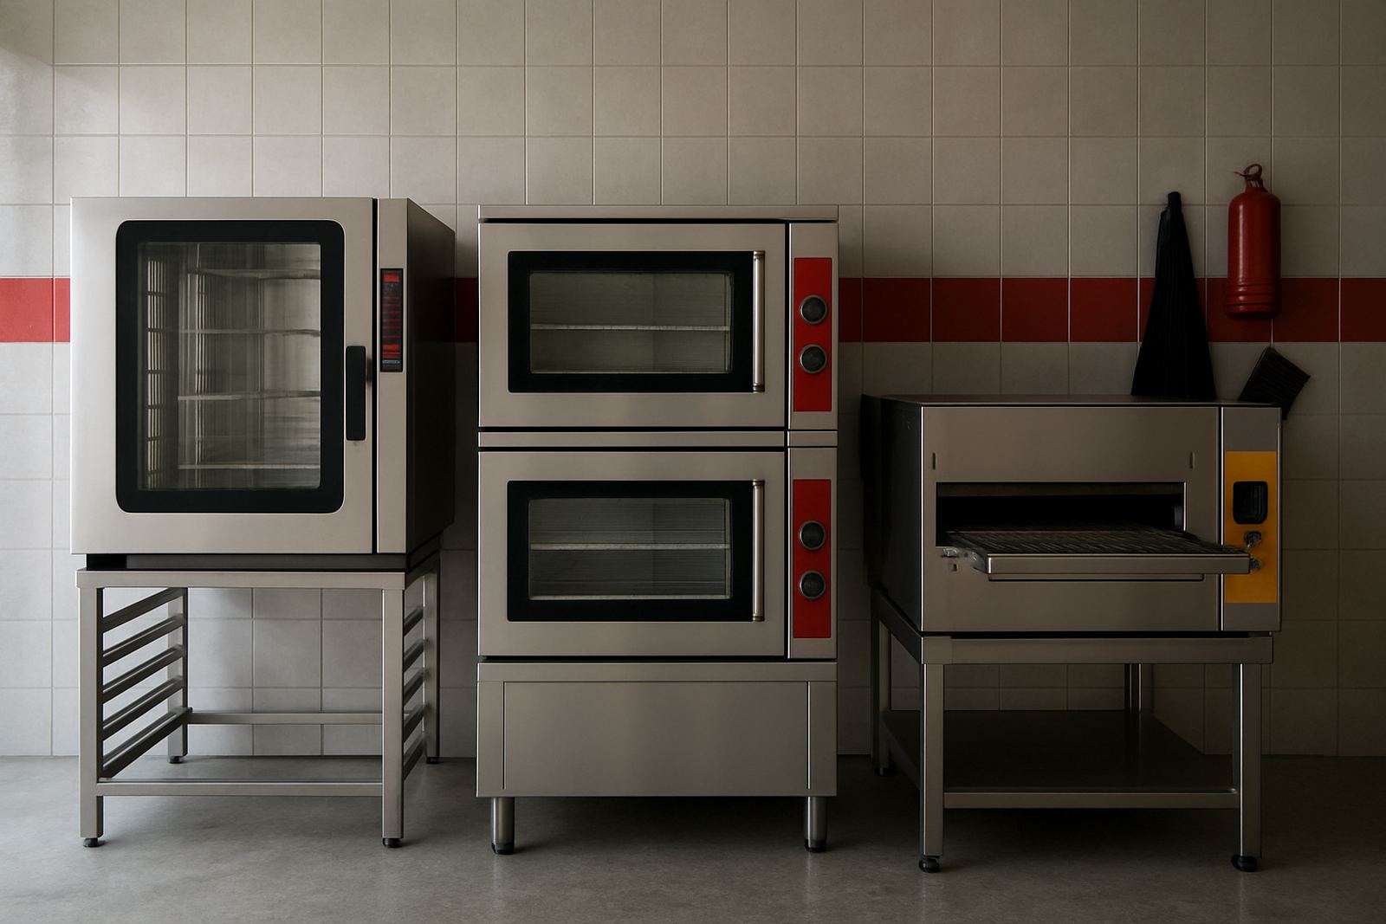
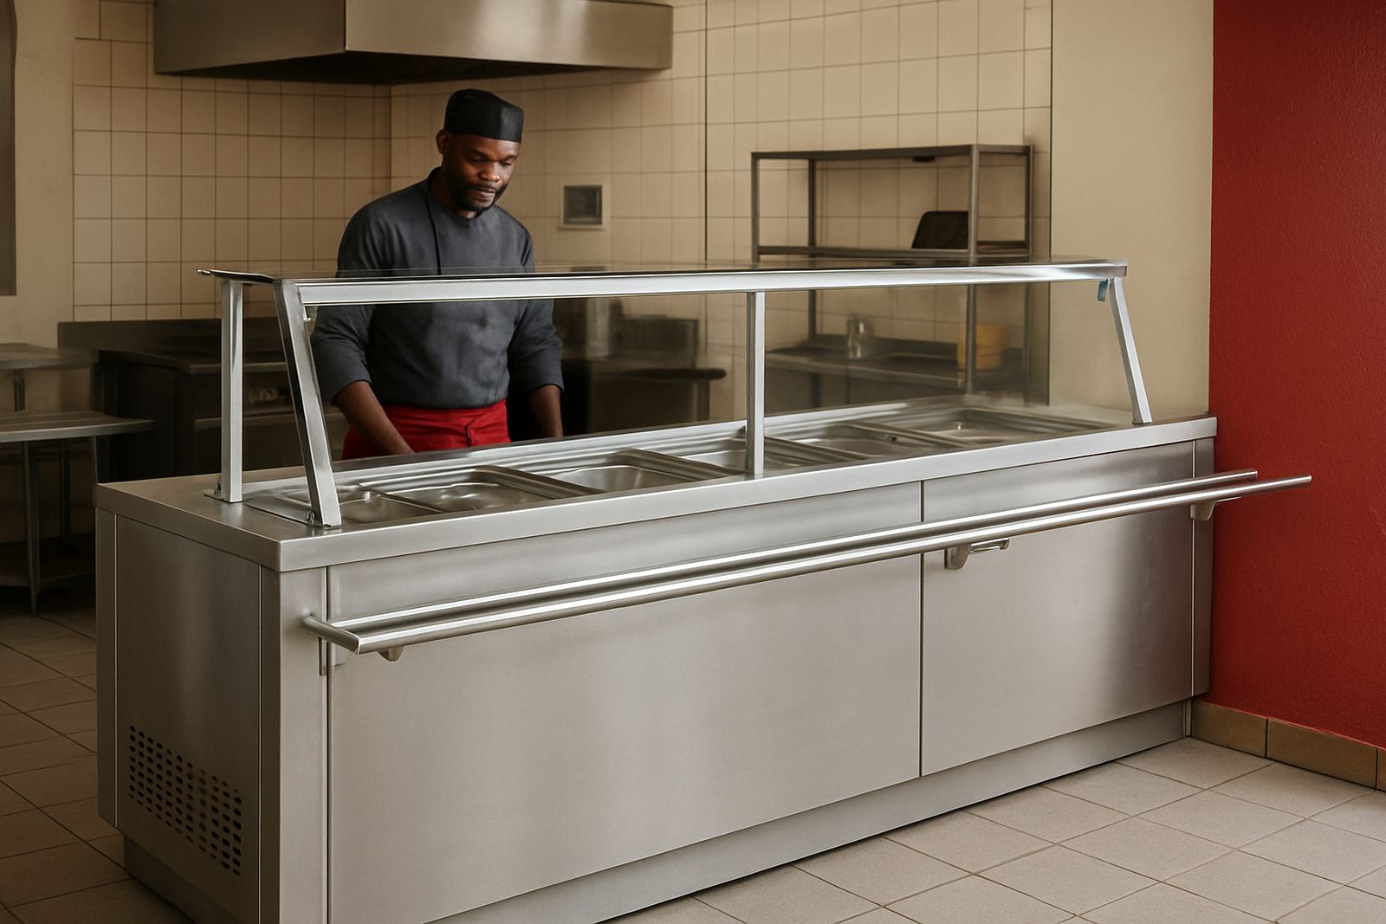
The menu should drive the specification. A kitchen that handles breakfasts, grilled items and bulk prep needs a different set-up to a hospital kitchen serving plated meals at fixed times. Think about output per hour, peak service times, fuel or power type, and whether the equipment must cope with long service periods or short bursts.
- Match burner count, oven size and holding capacity to peak meal numbers.
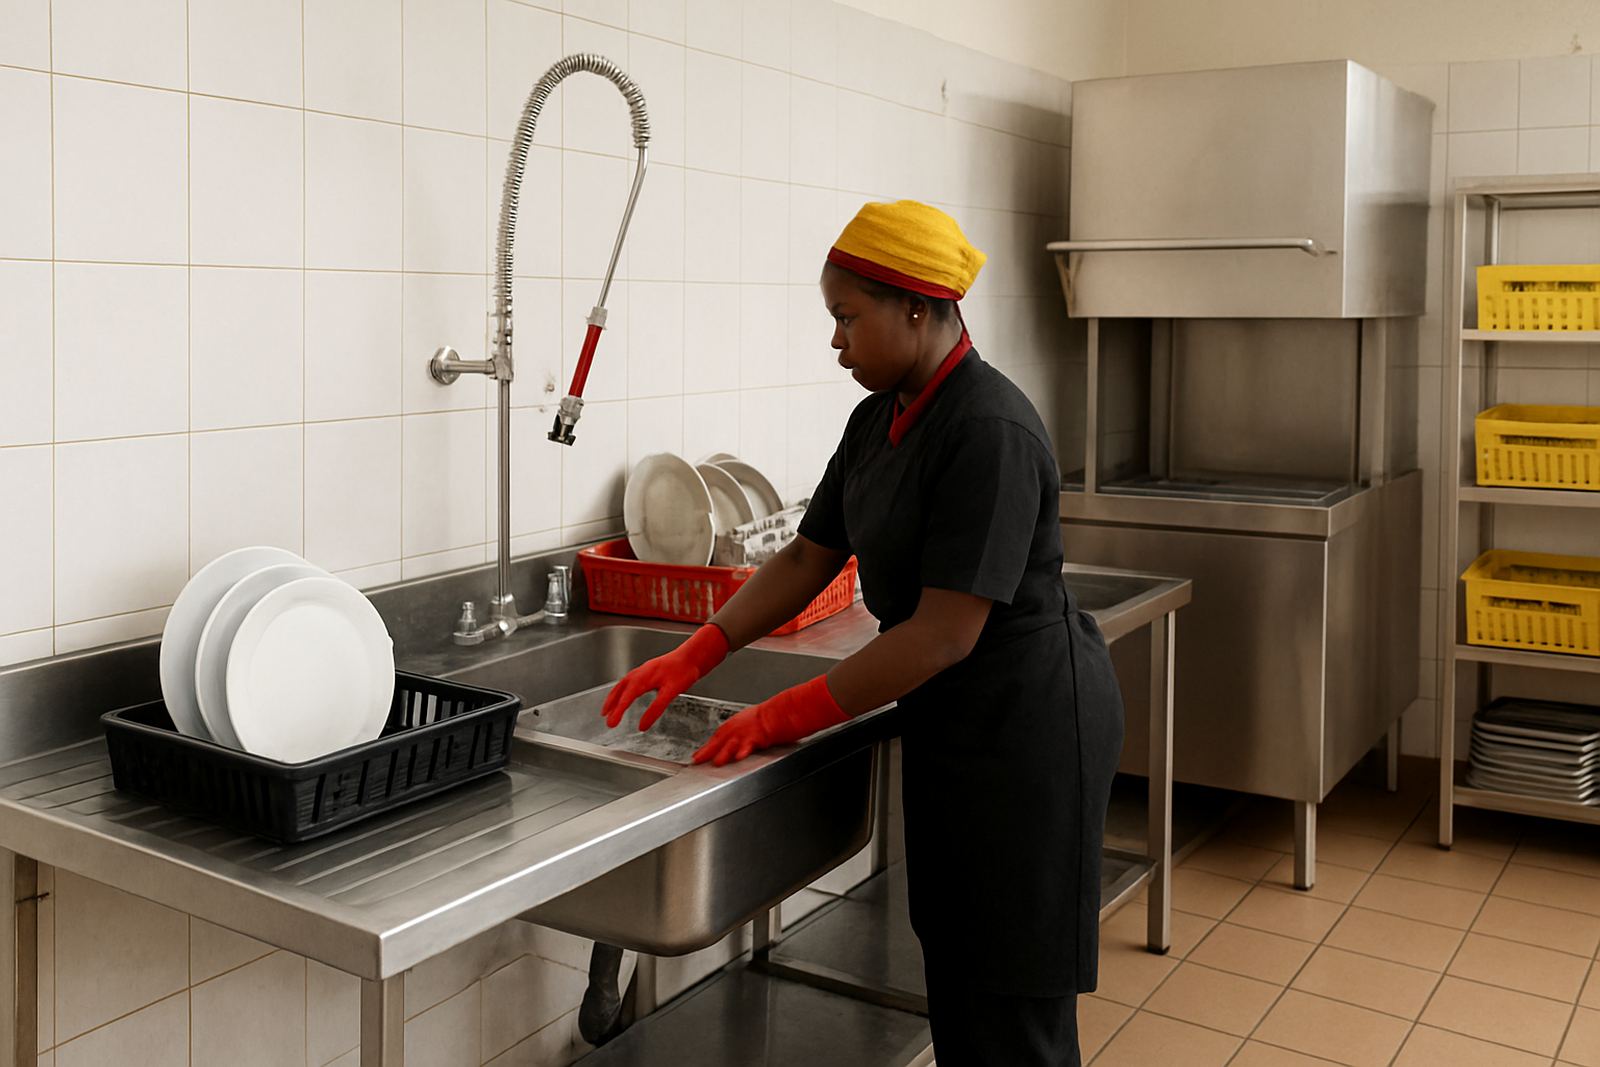
- Check whether equipment is suitable for frequent cleaning and heavy use.
- Plan for ventilation and heat build-up in enclosed spaces.
- Consider standby options for load-shedding or power interruptions.
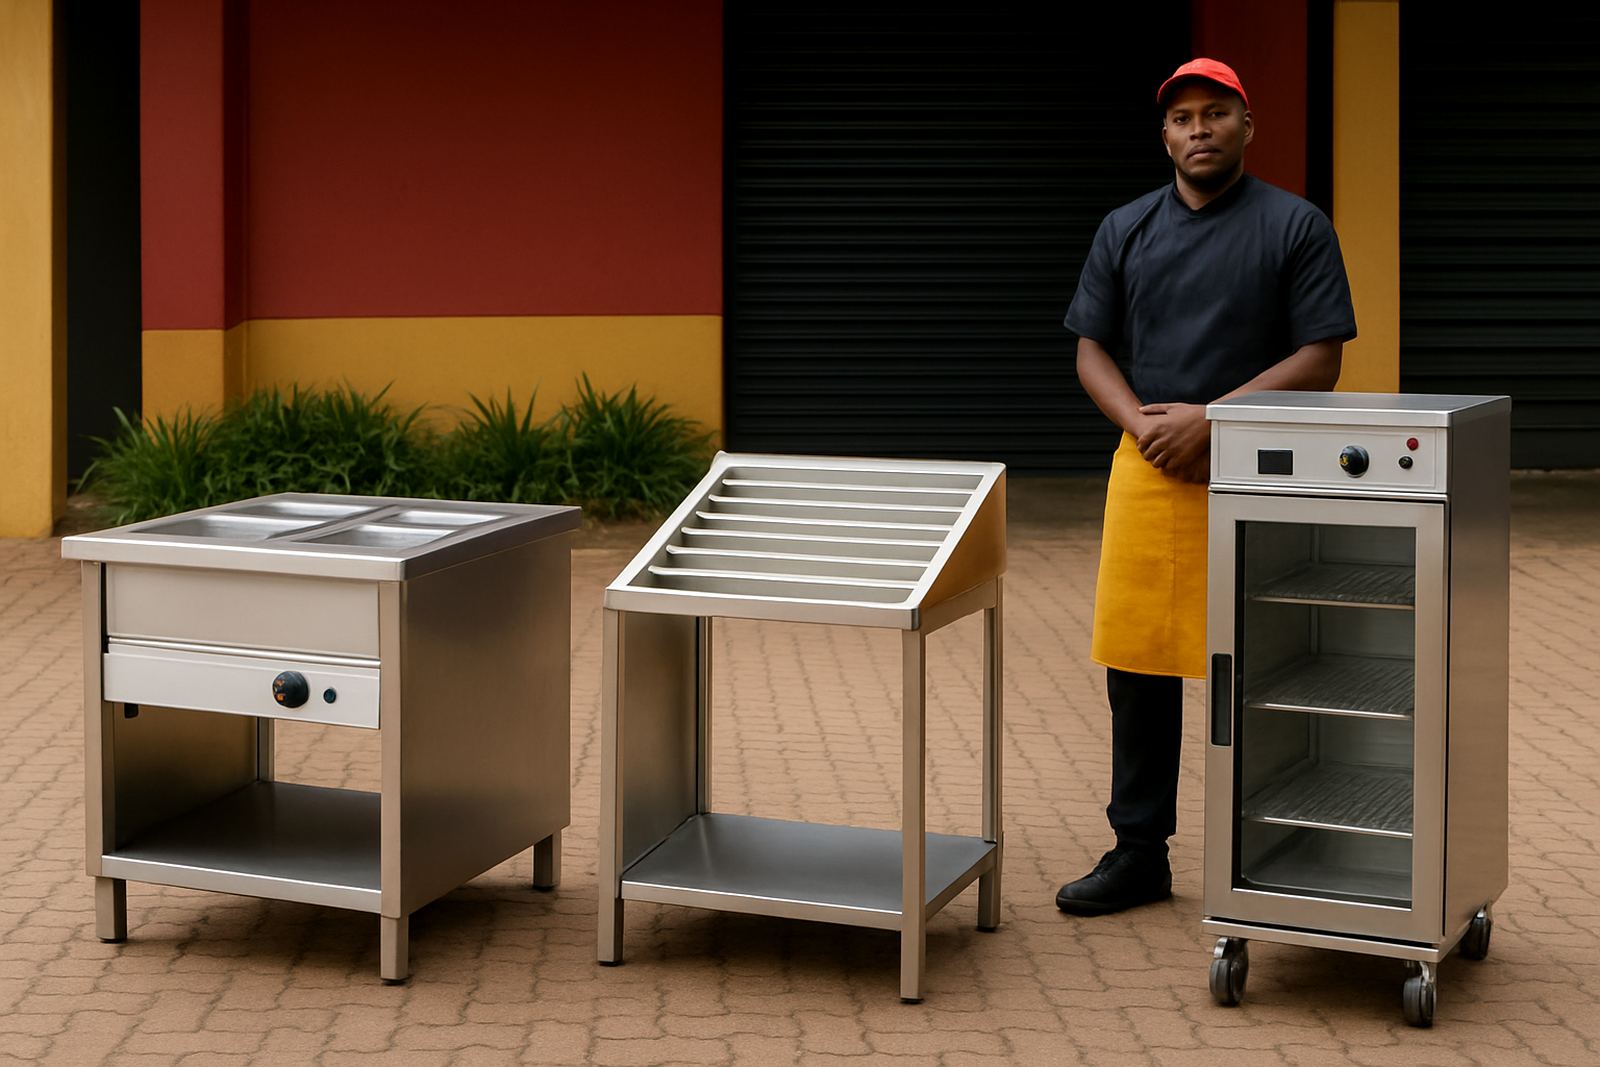
Stainless surfaces, proper clearances and easy access panels matter because repairs and cleaning are part of the real cost of ownership. A cheaper unit that is awkward to service can become expensive very quickly.
Refrigeration, storage and cold chain planning
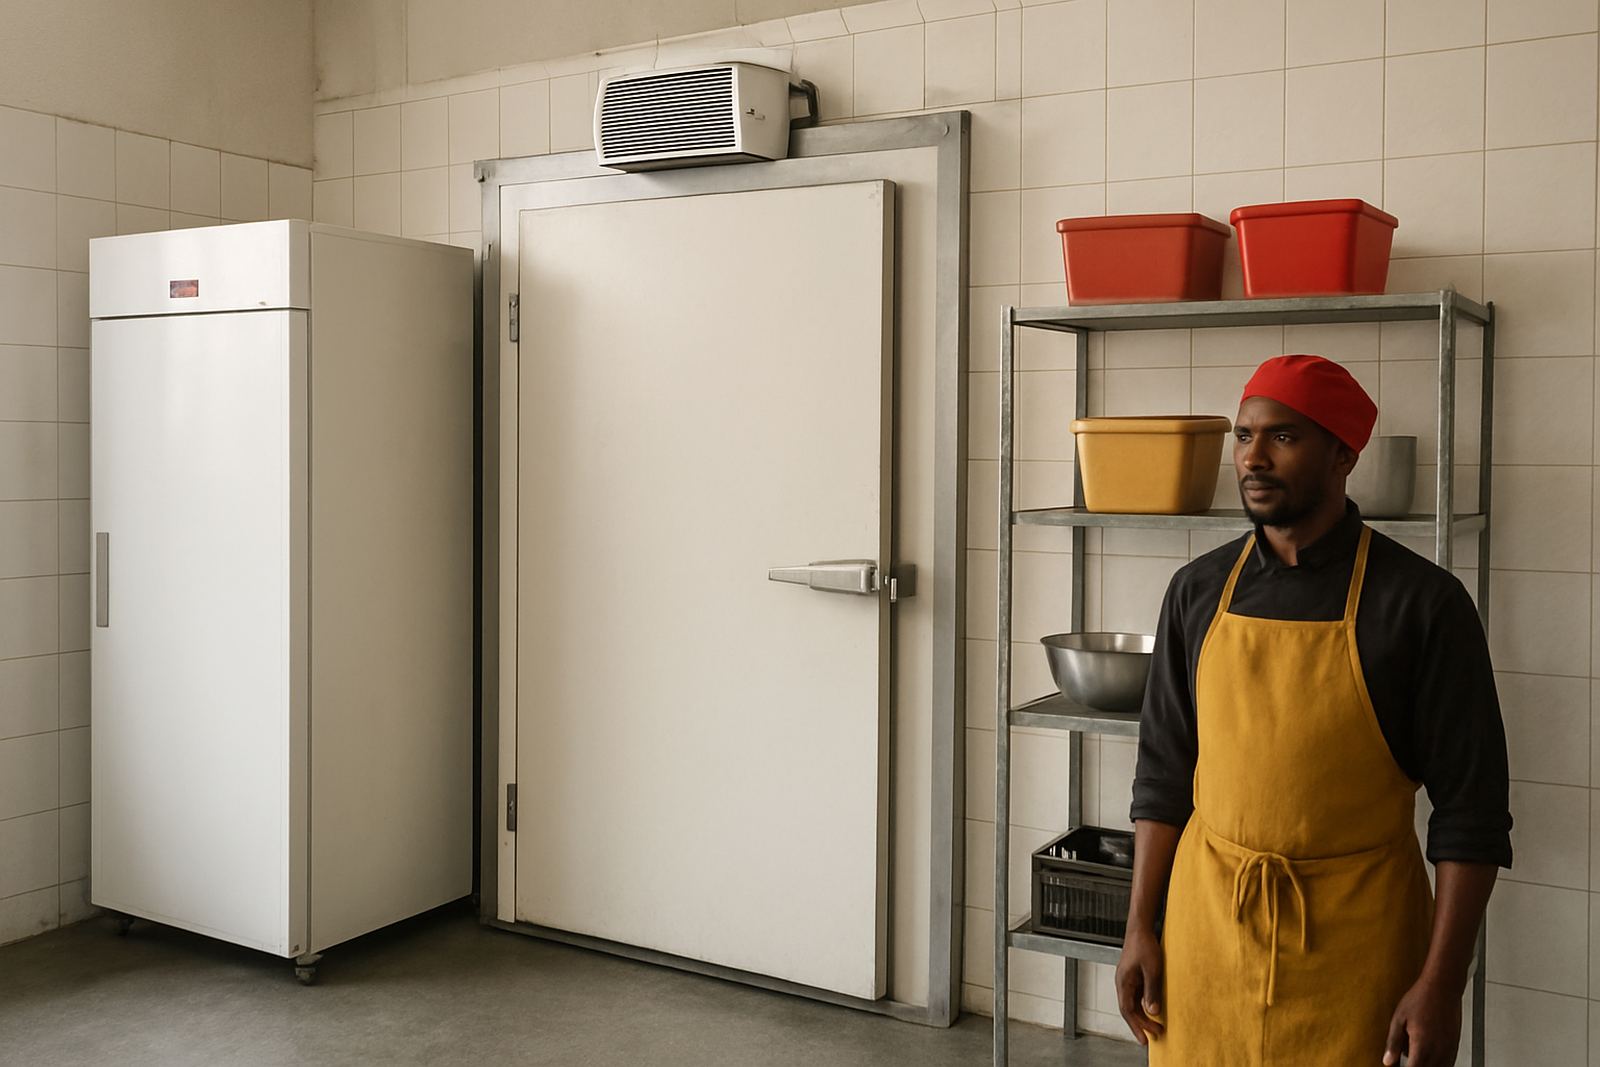
Cold storage planning is about more than choosing the right cabinet size. You need enough capacity for delivery cycles, safe separation of raw and cooked items, and reliable performance in warm and humid conditions. Durban kitchens often need extra attention to door seals, airflow and where units are placed in relation to ovens and fryers.
If the cold chain is critical, check power backup options, temperature monitoring and how often the doors will be opened during service. A fridge that is fine in a quiet back area may struggle if it sits next to hot equipment or in a room with poor ventilation.
- Allow space around the unit for air circulation and maintenance.
- Separate chilled, frozen and ambient storage zones.
- Plan shelving heights to suit crate sizes and stock rotation.
- Include monitoring and cleaning in the operating routine.
Extraction, ventilation and compliance
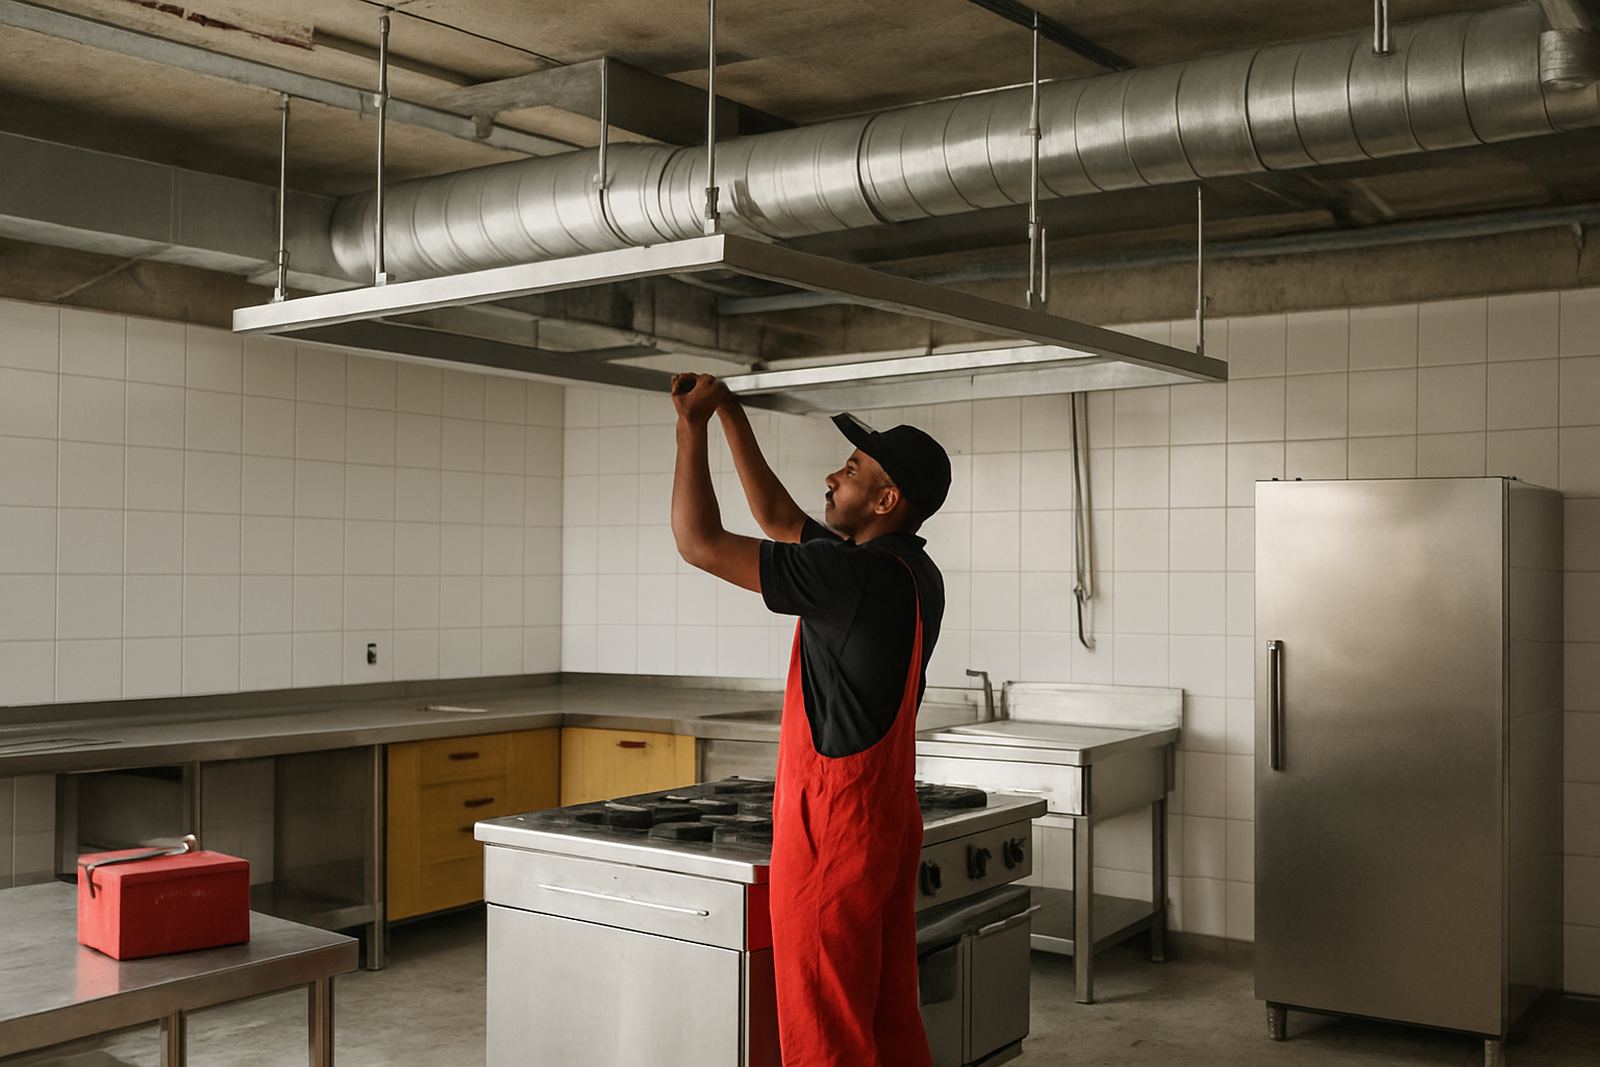
Extractor planning should happen early because it affects the whole kitchen ceiling layout, fire safety and equipment positioning. The wrong canopy size, poor duct route or under-sized fan can cause smoke, heat and grease to build up quickly. In many projects the best time to plan extraction is before the equipment is ordered, not after it has arrived.
Local approval and building requirements can vary, so it helps to confirm what the landlord, municipality and fire requirements expect. Where grease load is high, cleaning access and maintenance points should be built into the design from the start.
Installation, commissioning and maintenance planning
Installation is not only about putting equipment in place. It is about level floors, proper connections, safe isolation points and testing before handover. Commissioning should confirm that every unit works as intended, that staff know the operating steps, and that the kitchen can run without avoidable breakdowns in the first few weeks.
Preventive maintenance is worth planning at the same time as the fit-out. In busy kitchens, small faults become bigger faults if no one checks seals, burners, thermostats, fans and moving parts. A clear maintenance plan also helps when spare parts need to be ordered and the kitchen cannot stop for long.
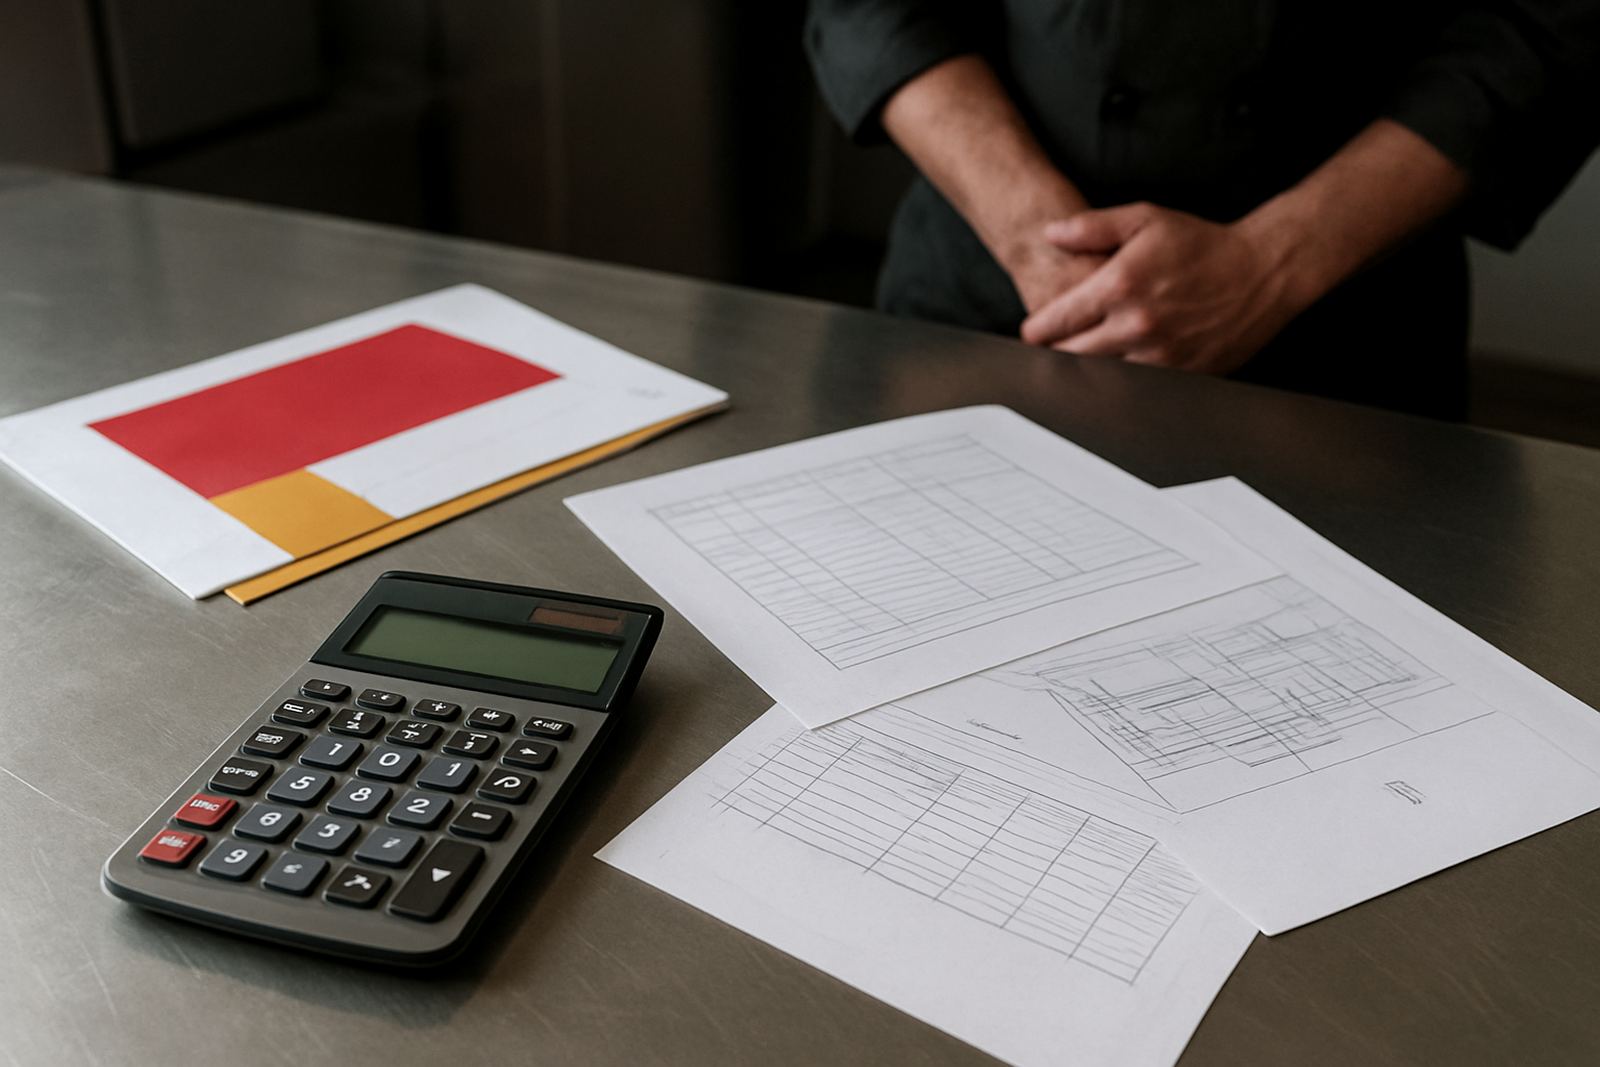
- Keep installation drawings and equipment schedules in one file.
- Record serial numbers, warranty details and service intervals.
- Train staff on daily cleaning, shutdowns and fault reporting.
- Schedule inspections before peak seasons and after power interruptions.
Where to get the right specification help
If you are planning a kitchen in Glen Anil, Durban North, Umhlanga, Pinetown, Ballito or Pietermaritzburg, it pays to work through the details before committing to a purchase. Our team can assist with kitchen layouts, equipment specification, site surveys, extractor planning, stainless fabrication, installation, commissioning, maintenance, repairs and staff training. That saves time later, especially when a site has tight access, limited power or a hard opening date.
Use these guides to narrow the options, then send through your room measurements, menu type and target opening date. From there, the specification can be matched to the space and the work to be done, not just to a brochure list.