
Start with the meal pattern, not the counter size
Before you choose finishes or cabinet doors, map the way food will move. A school serving 600 learners in a 30 minute lunch break needs a different counter to a staff cafeteria serving 120 lunches over an hour. The same goes for hospitals and training colleges, where trays may need to pass through in waves and some meals must stay hot while others are chilled.
Begin by counting peak covers, not average covers. Note whether food is plated, served from bain maries, issued in trays or handed out from bulk containers. Then decide what must sit on the counter: hot holding, cold holding, cash point, cutlery, tray return and maybe a soup or drinks point. If that list is unclear, the counter will end up too short in one place and too crowded in another.
- Peak number of diners in a 15 to 30 minute period
- Type of service: plated, tray line, self-service or assisted service
- Hot and cold items that must be displayed at the same time
- Tray return, waste bin and cutlery handling points
Choose the layout that matches the traffic flow
The best service counter is the one that reduces backtracking. In many KZN schools and institutions a straight run works well when space is tight and the queue moves in one direction. L-shaped counters suit rooms where the serving point must turn a corner to separate clean plates from returns. U-shaped layouts are useful where staff need to work from the centre and serve from two or three sides, but they need enough floor space to avoid bottlenecks.
For larger sites in Durban, Umhlanga or Pietermaritzburg, we often plan a split layout with a hot section, cold section and pass-through area. That helps when one team is plating while another replenishes pans from the kitchen. Keep the queue line away from the kitchen door if possible, otherwise people drift into the work area and slow down service.
In coastal areas, open prep and service lines should also allow for cross ventilation and easy cleaning because humidity can make enclosed corners feel damp and tired fast. If the room relies on extractor support or air movement, factor that in early rather than trying to fix it later.
Set working heights, reach zones and service gaps
Service counters are not just boxes with trays on top. The working height must suit the staff who plate the food and the clearance behind the counter must allow safe movement with trays, hot pans and cleaning buckets. If the counter is too high, serving slows down. If it is too low, staff bend all day and that leads to avoidable strain.
For most projects, we check reach zones first. Items used every minute should sit closest to hand, such as serving spoons, ladles, tongs and labels. Items used less often can sit to the side or below. Leave enough space for a person to turn without bumping into another team member. This matters in breakfast service and at shift change, when the room is busy and everyone is moving at once.
- Keep frequently used utensils within easy reach
- Allow room for a second staff member to pass behind the line
- Leave clear access to power points, water and drain points
- Make sure any fridge or hot unit door can open fully
Pick materials that cope with South African conditions
In coastal KwaZulu-Natal, moisture and salt in the air can shorten the life of poor-quality fittings. Stainless steel remains a practical choice for most servery counters, especially where there is daily cleaning with water and detergent. We also check that the structure can handle constant use, trolley knocks and the odd heavy stock pot during service changes.
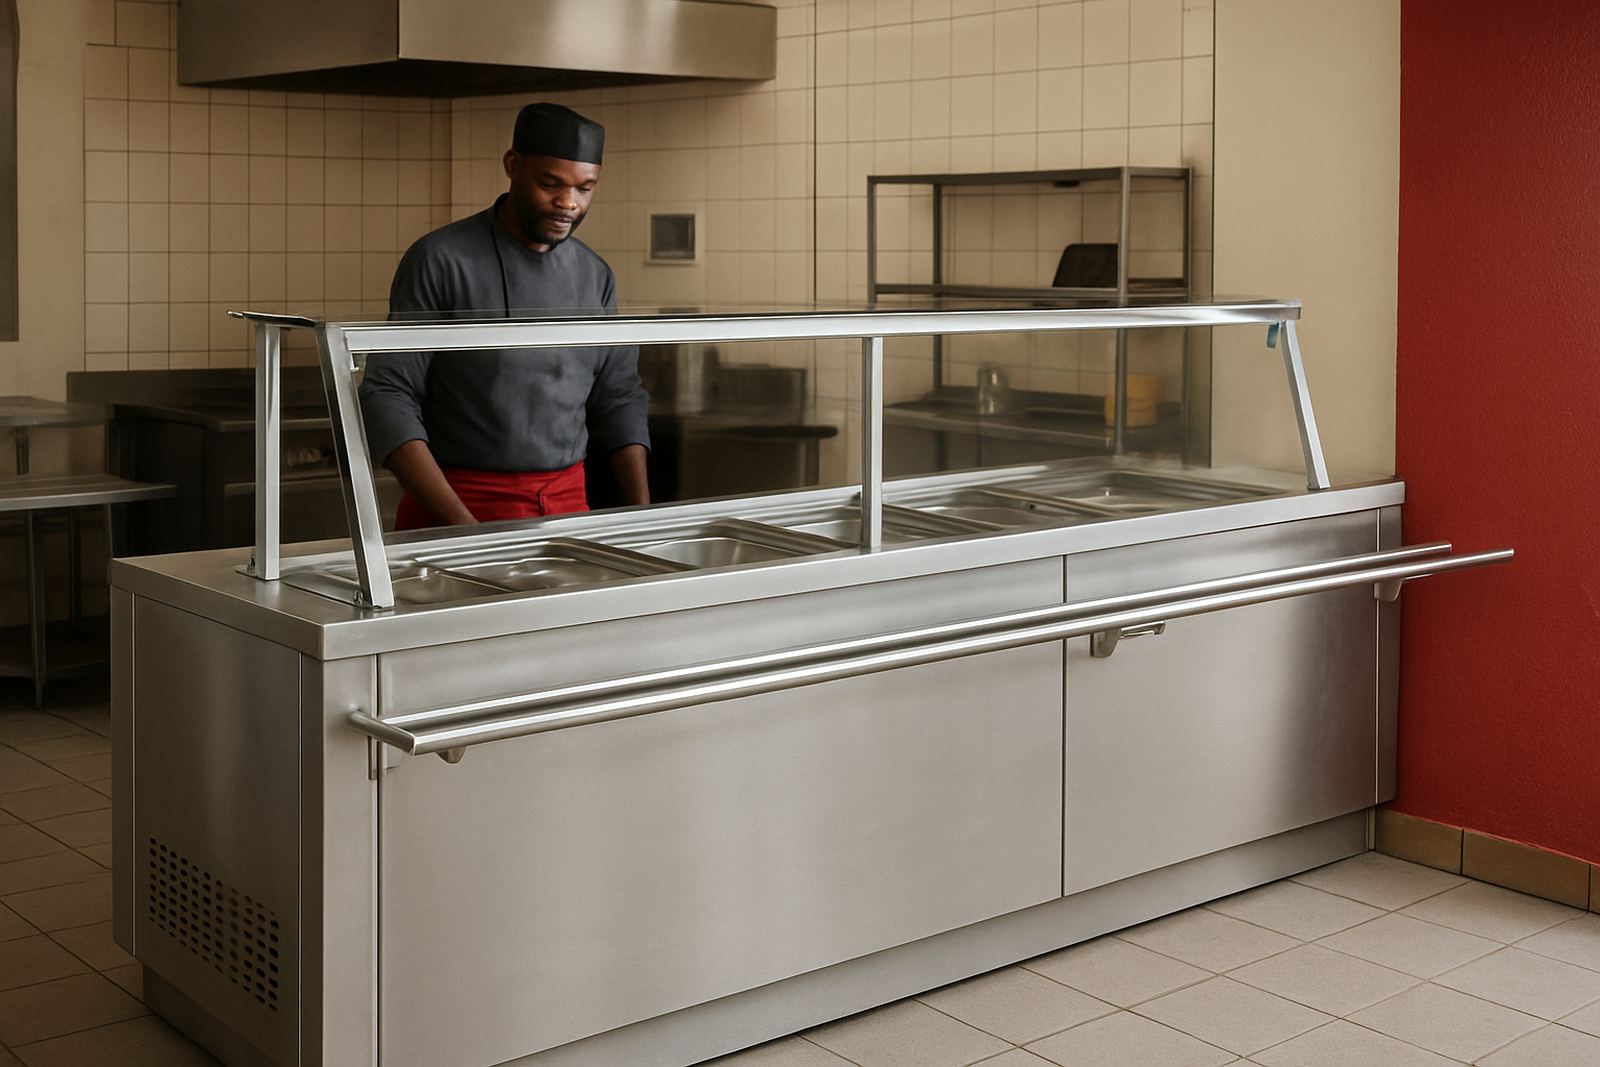
Top surfaces should be easy to wipe down and should not trap food in seams. If the counter includes glass sneeze guards, make sure they are fixed securely and positioned so staff can still hand over plates without stretching. Where schools or public institutions are involved, finishes should also stand up to rough use and regular sanitation. A clever layout means less repair work later and fewer interruptions when the term gets busy.
Electrical components and refrigeration, if fitted into the counter, need proper protection from spills and splash back. In places where load shedding is still a reality, ask how the layout will work when power is interrupted. A counter that depends too heavily on one powered unit can become a weak point in the service line.
Build in storage, holding and cleaning points
A servery counter should do more than hand out food. It should also support the team behind it. Plan storage for clean trays, spare cutlery, napkins, serving utensils and daily consumables so staff are not walking back to the kitchen for every small item. If the counter serves hospitals or care facilities, add clear space for diet-specific service items and labelled holding areas.
Cleaning is just as important. Counters need space under and around them for mopping, drainage and routine wipe-downs. If the unit is fixed too close to the wall, dirt builds up behind it and maintenance becomes a chore. For institutions with strict hygiene rules, we recommend smooth corners, few joints and easy access to plumbing and electrical points for inspections.
- Dry storage for utensils and disposables
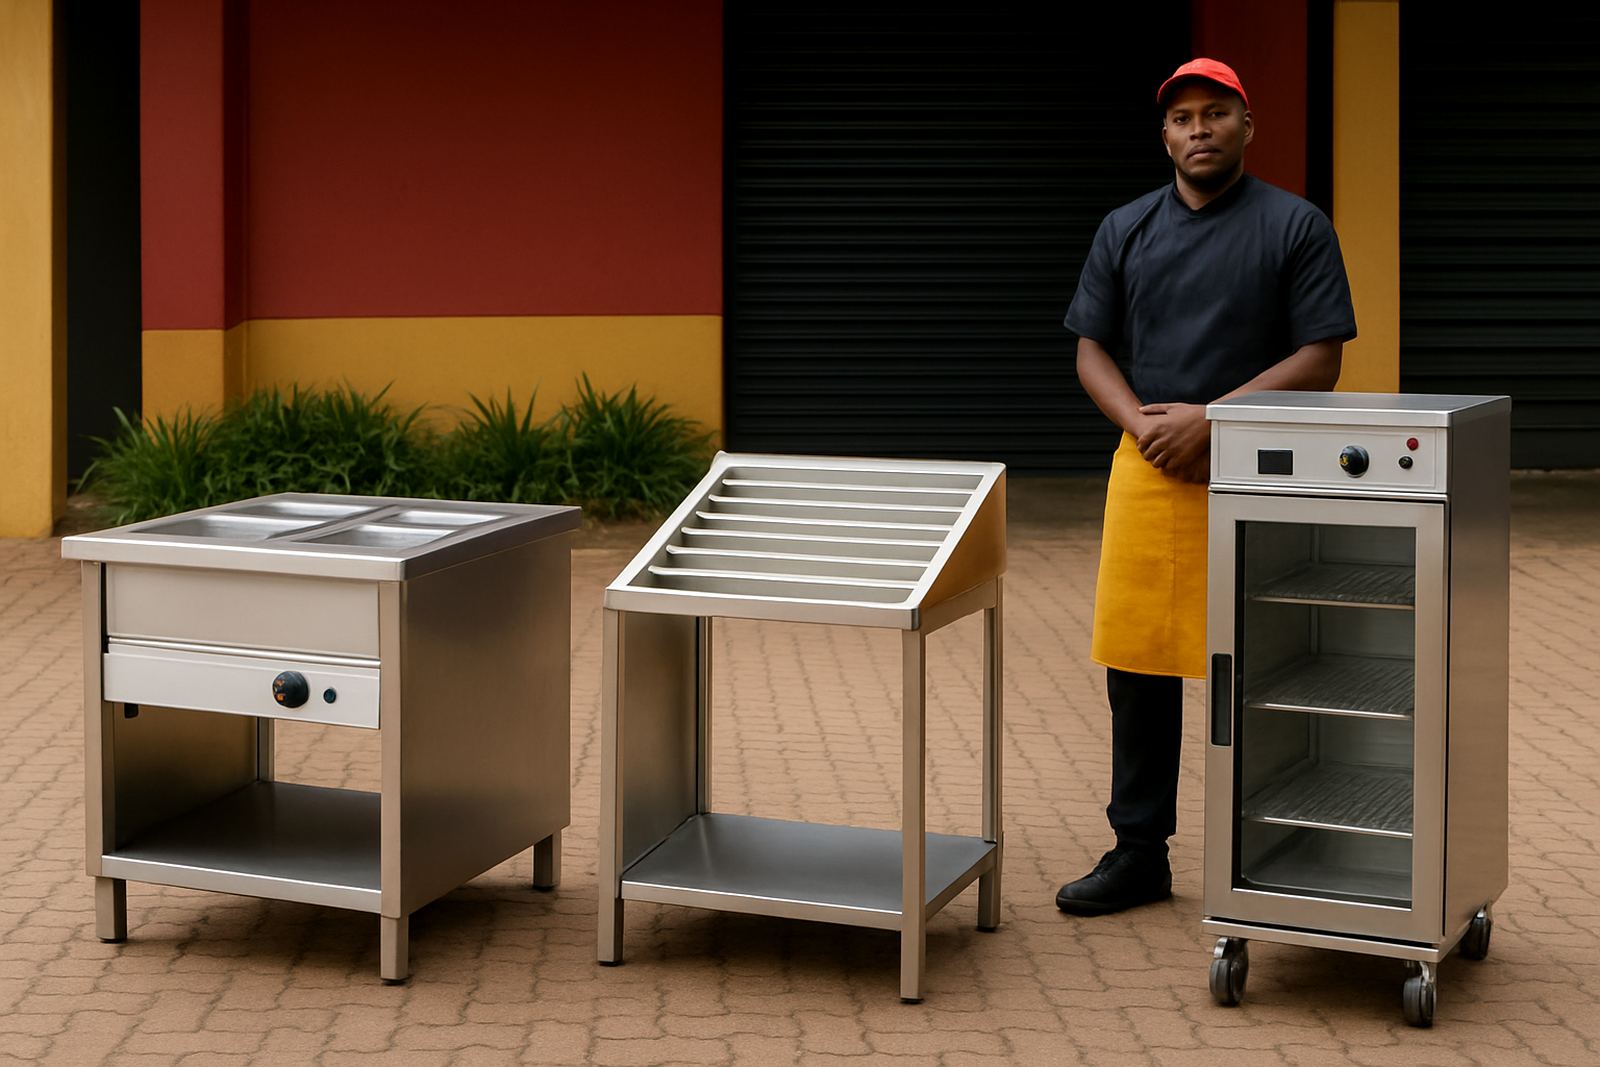
- Space for hot holding or chilled holding units
- Access for daily cleaning and weekend deep cleaning
- Clear labelling for diet, allergens or special meal lines
Use a simple checklist before installation
Before sign-off, walk the room from the point of view of the first tray out and the last tray back. Check that the queue has enough space, the staff line can work without crossing paths and the counter does not block doors, fire exits or serving windows. In many municipal or institutional buildings, this also means checking compliance with safety rules and making sure the layout does not interfere with access for cleaners, maintenance teams or delivery staff.
We also recommend a trial run with empty trays and staff standing in their working positions. That quick exercise often shows problems that drawings miss, such as a cold section that is too far from the pass, or a return point that pushes traffic into the wrong direction.
- Confirm the menu and service style
- Measure the room and note all service doors
- Check power, water, drainage and ventilation points
- Test queue flow with staff before final fitment
- Plan for repairs, maintenance and future changes
If the counter needs stainless fabrication, extractor planning, installation or staff training, it is better to coordinate that from the start. A well planned servery line can save time every day and handle busy periods without stress.