
What our site survey checks on day one
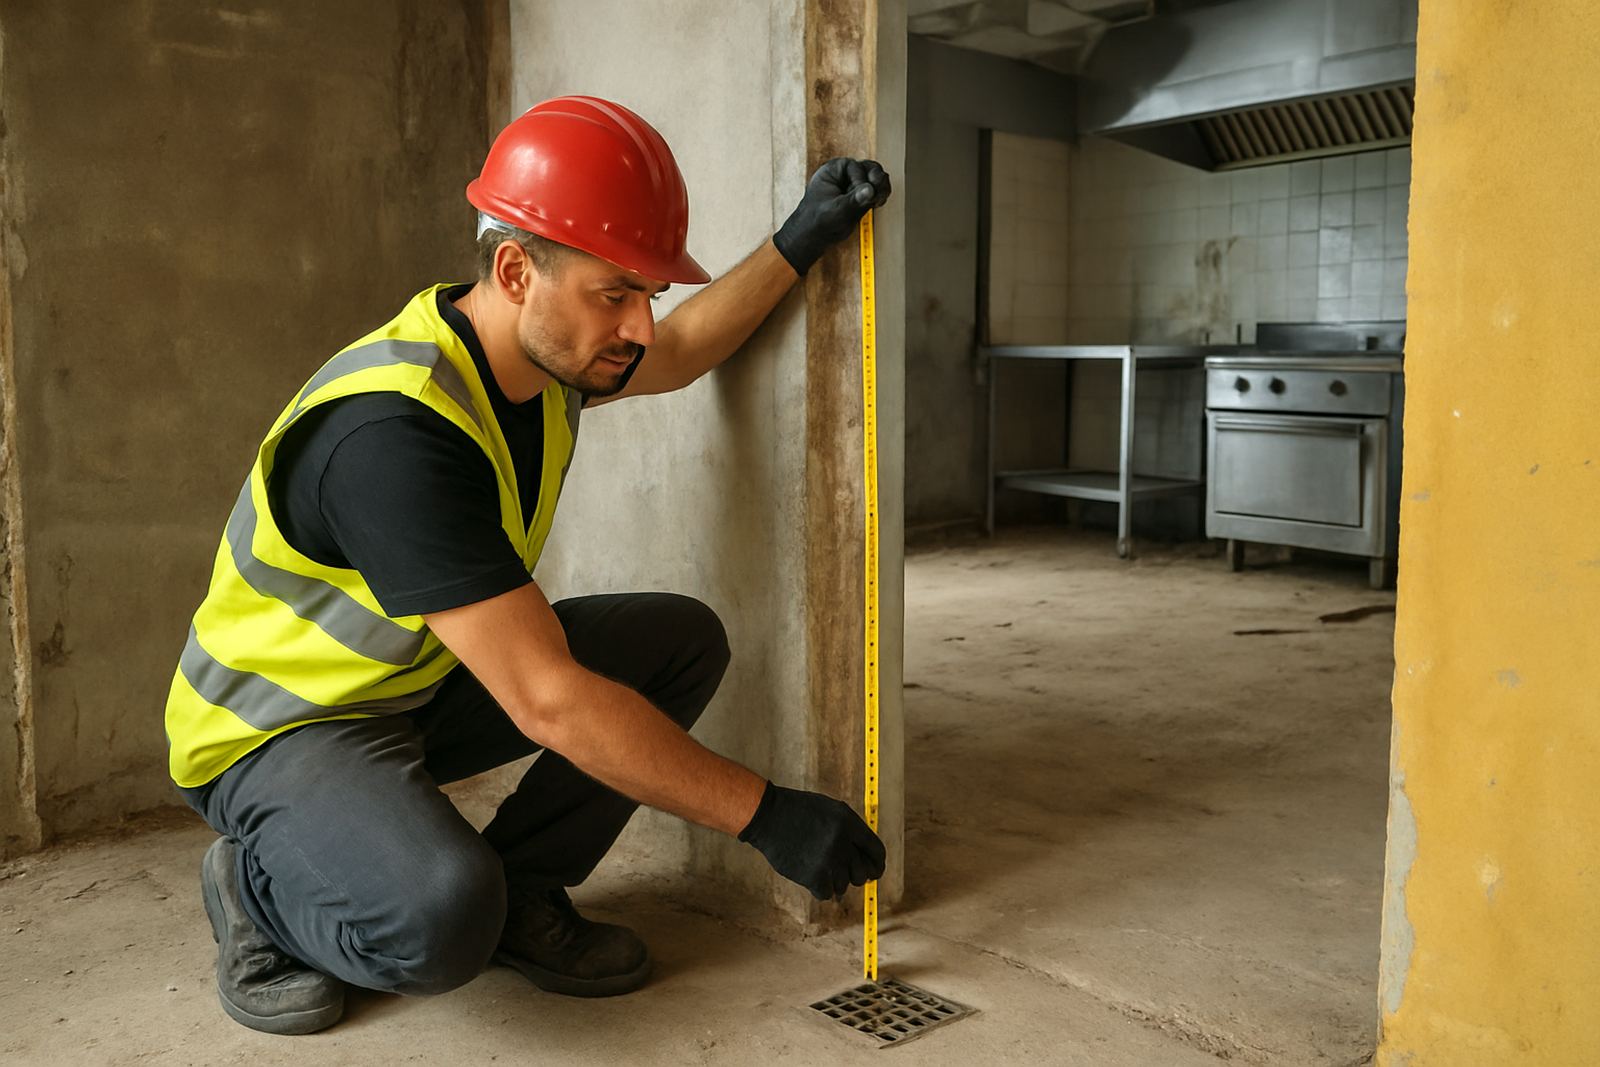
Our site surveys are practical, on-site checks for restaurants, hospitals, canteens and food service facilities across Durban and KwaZulu-Natal. We visit your premises before equipment is ordered or moved, then confirm the real conditions that affect layout, delivery, installation and ongoing use. That includes room sizes, door widths, passages, floor levels, drainage points, electrical supply, water points, ventilation routes and the access needed for bulky items.
In many projects the drawings look fine until someone tries to get a 1,200 mm prep table through a 900 mm doorway or a fridge into a back store with a tight turn. We catch that early, so your order list matches what can actually be installed. We also check for coastal conditions in places like Durban North, Umhlanga and Ballito, where humidity and salt air can change the way stainless steel, refrigeration and extractor work is planned.
- Dimensons of rooms, openings and corridors
- Power supply position, phase and load capacity
- Water, waste and floor drainage points
- Ventilation, heat build-up and extractor routing
- Delivery access, off-loading space and route to kitchen
How we run the survey from booking to report
Once you send us the basic project details, we book a visit with the right team member for the job. For a small fit-out, a survey can often be arranged within a few working days. For larger sites, hospitals or phased refurbishments, we may schedule more than one visit so we can look at the kitchen, stores, service yard and any plant room or extractor path separately.
We then record measurements and note site constraints, including fire exit lines, municipal rules, grease management and any building works still to be finished. After the visit, we use those findings to guide equipment specification, layout options and installation planning. Where needed, we can also advise on stainless fabrication, splash backs, undershelf clearances and service gaps behind cooking lines.
- Initial call or email to confirm scope
- Site visit with measurements and photos
- Check of services, access and constraints
- Survey notes issued for quoting and planning
- Follow-up if the layout changes or building work shifts
Why a site survey saves time and money
A survey is not just a box-ticking step. It helps stop costly changes after equipment has already been ordered. If the power point sits too far from the planned cooker bank, or the extractor route clashes with a beam, the fix can mean extra labour, added material and delays. The same applies to cold rooms, bain maries, dishwash areas and food-prep counters that need to line up with service points and working flow.
For schools, clinics and canteens, this matters even more because the kitchen must handle traffic, cleaning and daily service without bottlenecks. We look at how staff move from prep to cooking to plating, where dirty return items will pass, and whether there is enough room for trolleys, crates or delivery bins. A good survey also helps with power planning during load-shedding, so equipment that must stay on a backed-up supply is identified early.
It is worth noting that a survey can prevent a lot of back and forth later, especially when several trades are on site at once. One missed measurement can hold up a whole fitout.
What you receive after the visit
After the site visit, you get a clear basis for the next step in the project. Depending on the job, we can use the survey findings for kitchen layout work, equipment specification, quotation updates and installation scheduling. For more complex sites, the survey notes help us separate what is needed immediately from what can be phased later, which is useful where budgets are tied to openings or department handovers.
We keep the information practical. You get the facts needed to order the right equipment and plan the right sequence, not a long report full of padding. If the site has limitations, we spell them out. If there is space to improve flow or storage, we show where it can be done.
- Measured site notes and key dimensions
- Access and services checklist
- Issues that may affect installation or operation
- Recommendations for layout or equipment changes
- Support for pricing, planning and procurement
Typical turnaround, pricing and travel areas
Turnaround depends on the size and stage of the project. Small surveys in Durban, Glen Anil, Durban North or Pinetown can often be completed quickly, while larger sites in Pietermaritzburg or multiple-location projects may need a scheduled block of time. If the kitchen is still under construction, we can time the visit to match the stage where measurements are accurate and the services are visible.
Our pricing approach is straightforward. Site survey fees are based on location, site size, complexity and whether one or more technical team members are needed. Where a survey leads into a full supply and installation package, we can usually structure the cost sensibly within the project budget. We prefer to quote after a short project brief so the fee is tied to the actual scope, not a rough guess.
Areas we commonly cover include Glen Anil, Durban North, Umhlanga, Ballito, Pinetown and Pietermaritzburg, and we work across wider KwaZulu-Natal by arrangement.
Maintenance checks that follow from a good survey
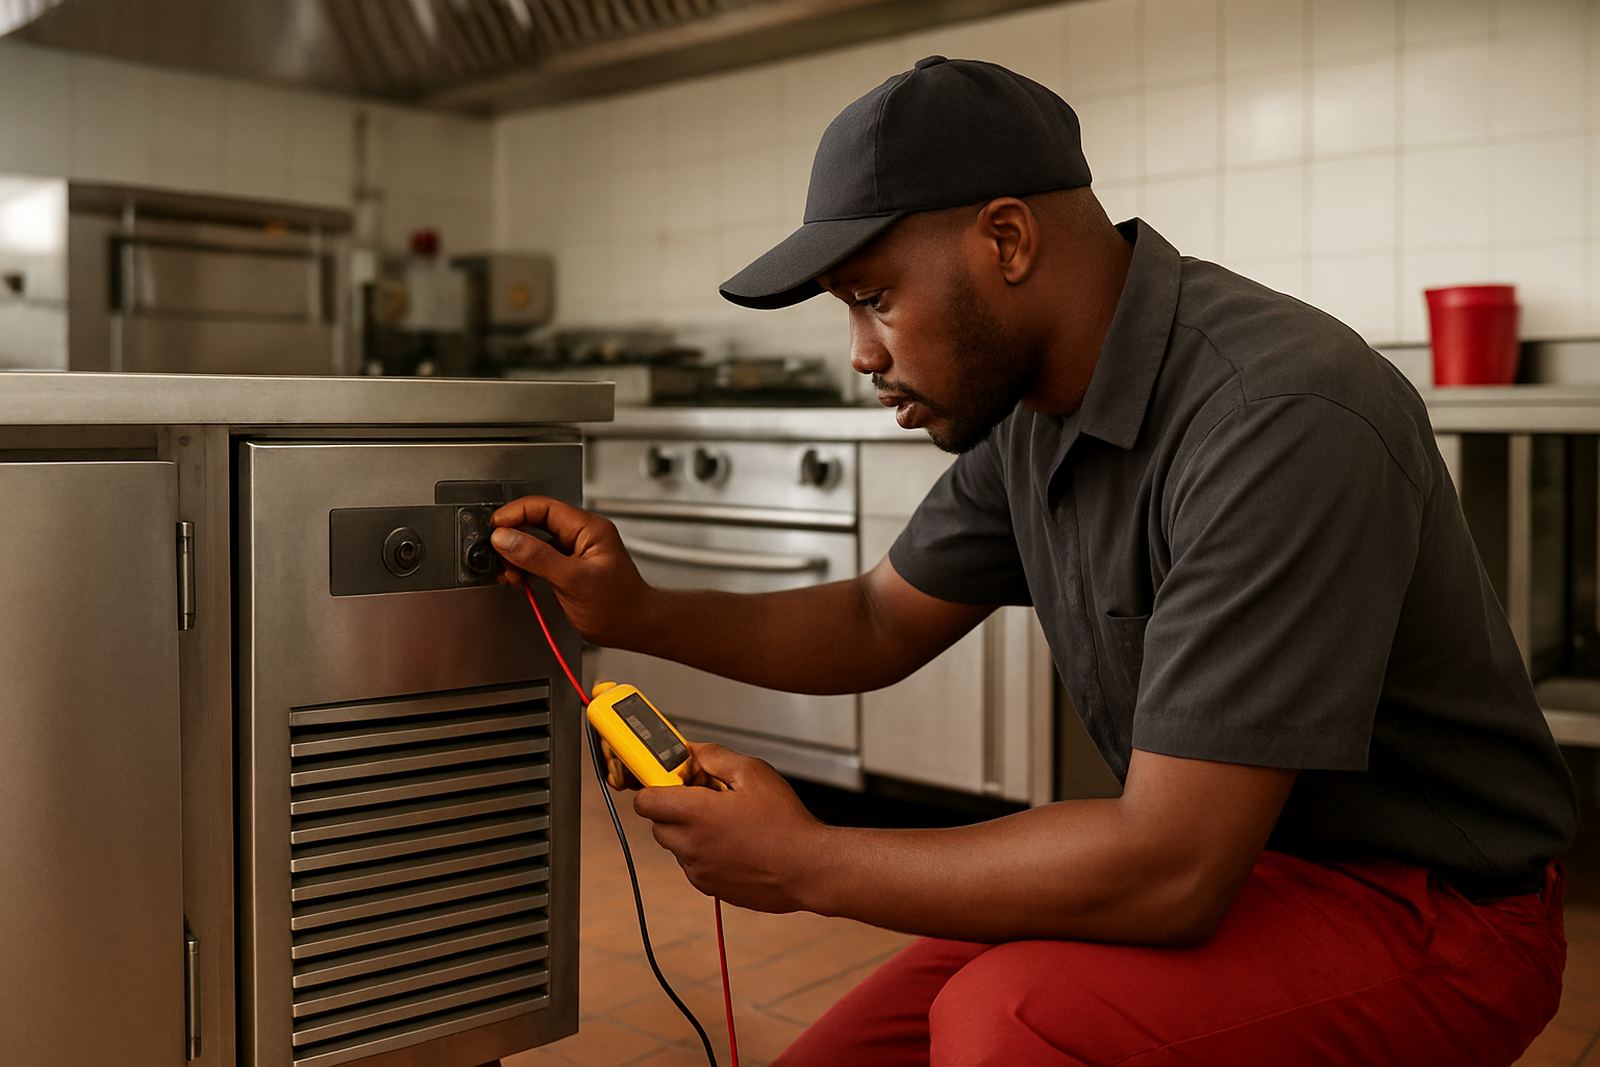
A site survey also helps us plan maintenance intervals for equipment once the kitchen is operating. We can identify where service access is tight, where heat or moisture may shorten component life, and which items need earlier inspection because they run every day under heavy use. In a coastal environment, that matters for refrigeration condensers, extractor filters, stainless joints and door seals that can wear faster than expected.
For many kitchens, we recommend the following as a starting point, then adjust it to the actual workload and environment. This is especially useful in hospitals and canteens where downtime is hard to absorb.
- Monthly visual checks on seals, hinges and filter condition
- Quarterly inspection of extraction, refrigeration and high-use heating equipment
- Six-monthly review of electrical loading, drainage and service access
- Annual planned service for full cleaning, calibration and wear checks
Good survey notes also make breakdown repairs easier because the original service routes, clearances and access points are already on record. That saves time when a call-out is needed after hours or during busy service periods.
Speak to our Durban team before you order
If you are planning a new kitchen, replacing old equipment or changing a servery, start with a site survey. It is the simplest way to confirm what will fit, what will work and what needs to be changed before money is spent. Our team in Glen Anil handles survey visits, kitchen layouts, equipment specification and installation support for projects across KZN.
Send your project details through our contact form and we will arrange the next step. If you already have drawings, bring them along. If not, we can still work from the site conditions and your operational needs. A clear survey at the start keeps the whole job steadier later on.
Key facts
| Service area | Durban and KwaZulu-Natal, including Glen Anil, Durban North, Umhlanga, Pinetown, Ballito and Pietermaritzburg |
|---|---|
| Site types | Restaurants, hospitals, canteens, schools and food service facilities |
| Checks included | Dimensions, access, services, ventilation, drainage, floor levels and installation constraints |
| Typical output | Measured notes for layout, specification, quotation and installation planning |
| Typical turnaround | Often within a few working days, depending on scope and site stage |
| Pricing basis | Location, site size, complexity and number of technical staff required |