
Seafront brief for a high-turnover restaurant
The client was a restaurant operator in Ballito, serving lunch and supper trade close to the beach, with strong weekend peaks and a menu built around grilled items, fried items and fast ticket turnaround. The old kitchen had reached its limit. Heat build-up, poor fume capture and cramped movement were slowing the team down.
Our brief was to rework the cookline so chefs could move cleanly from prep to grilling, frying and plating without crossing paths. The site needed better extraction, more holding space and equipment that could take daily use in a coastal setting. Salt air, humidity and regular cleaning all had to be considered from the start.
We also had to work within a live trading environment, so shutdown time had to be kept tight. The client wanted a practical line, not a showpiece. Every item had to earn its place.
What the kitchen needed to handle
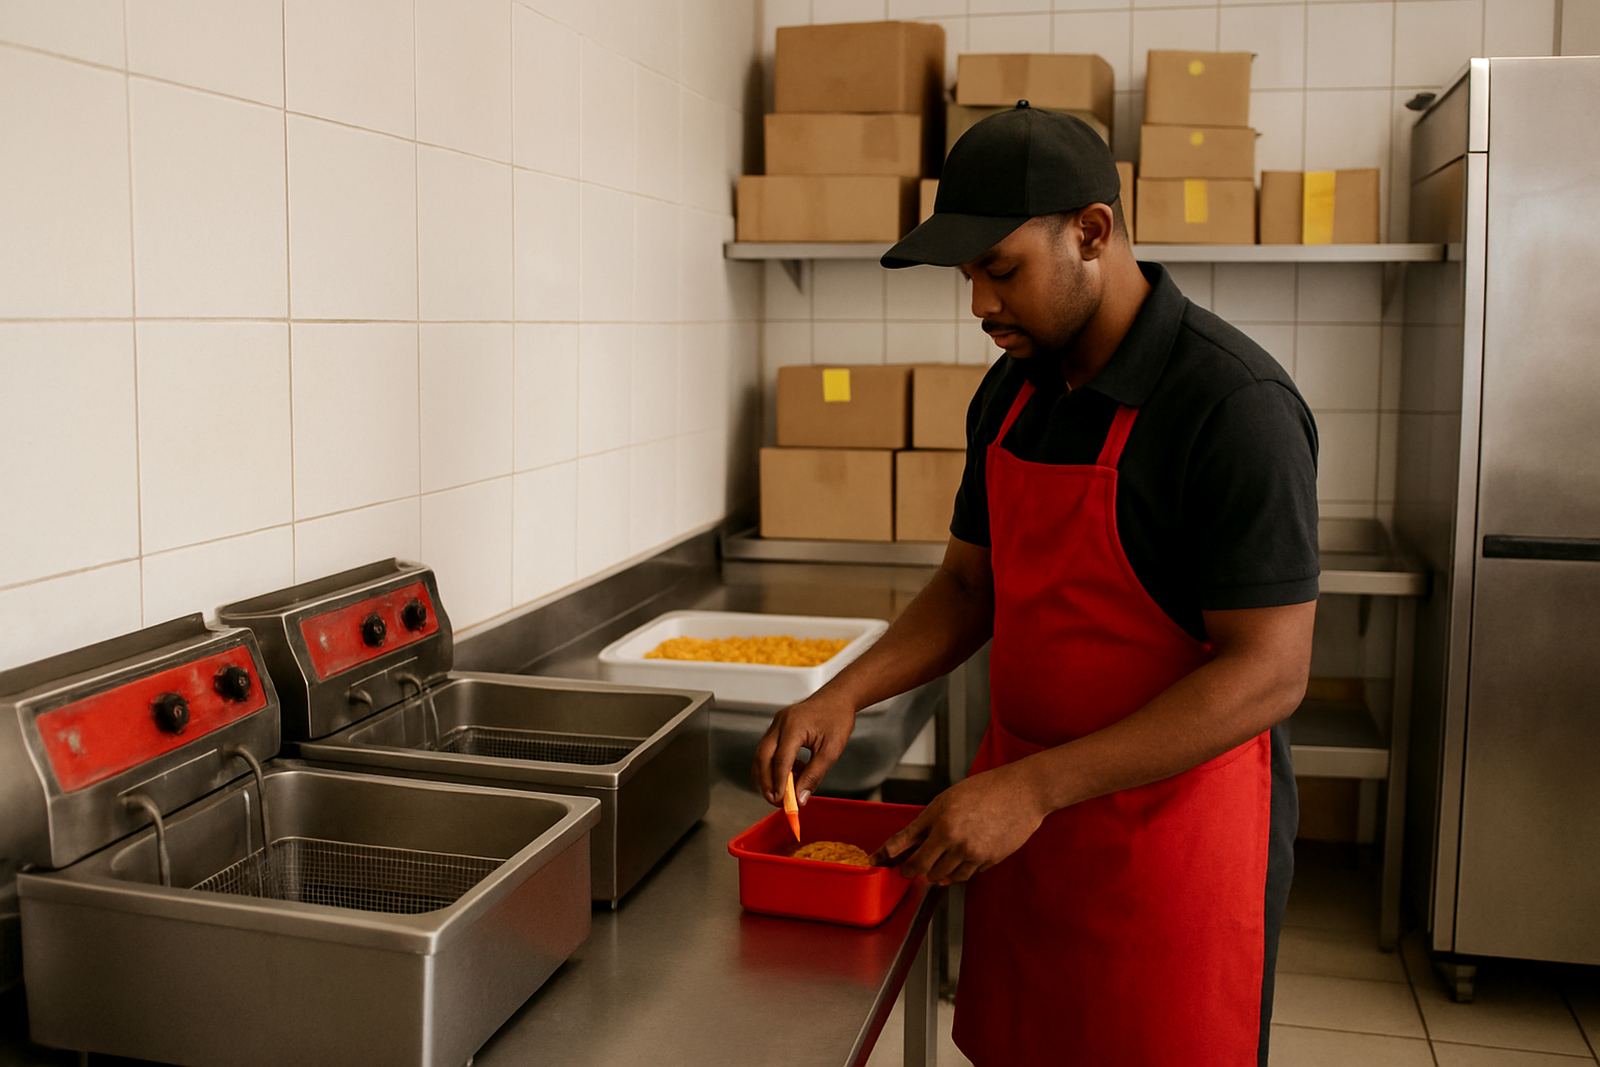
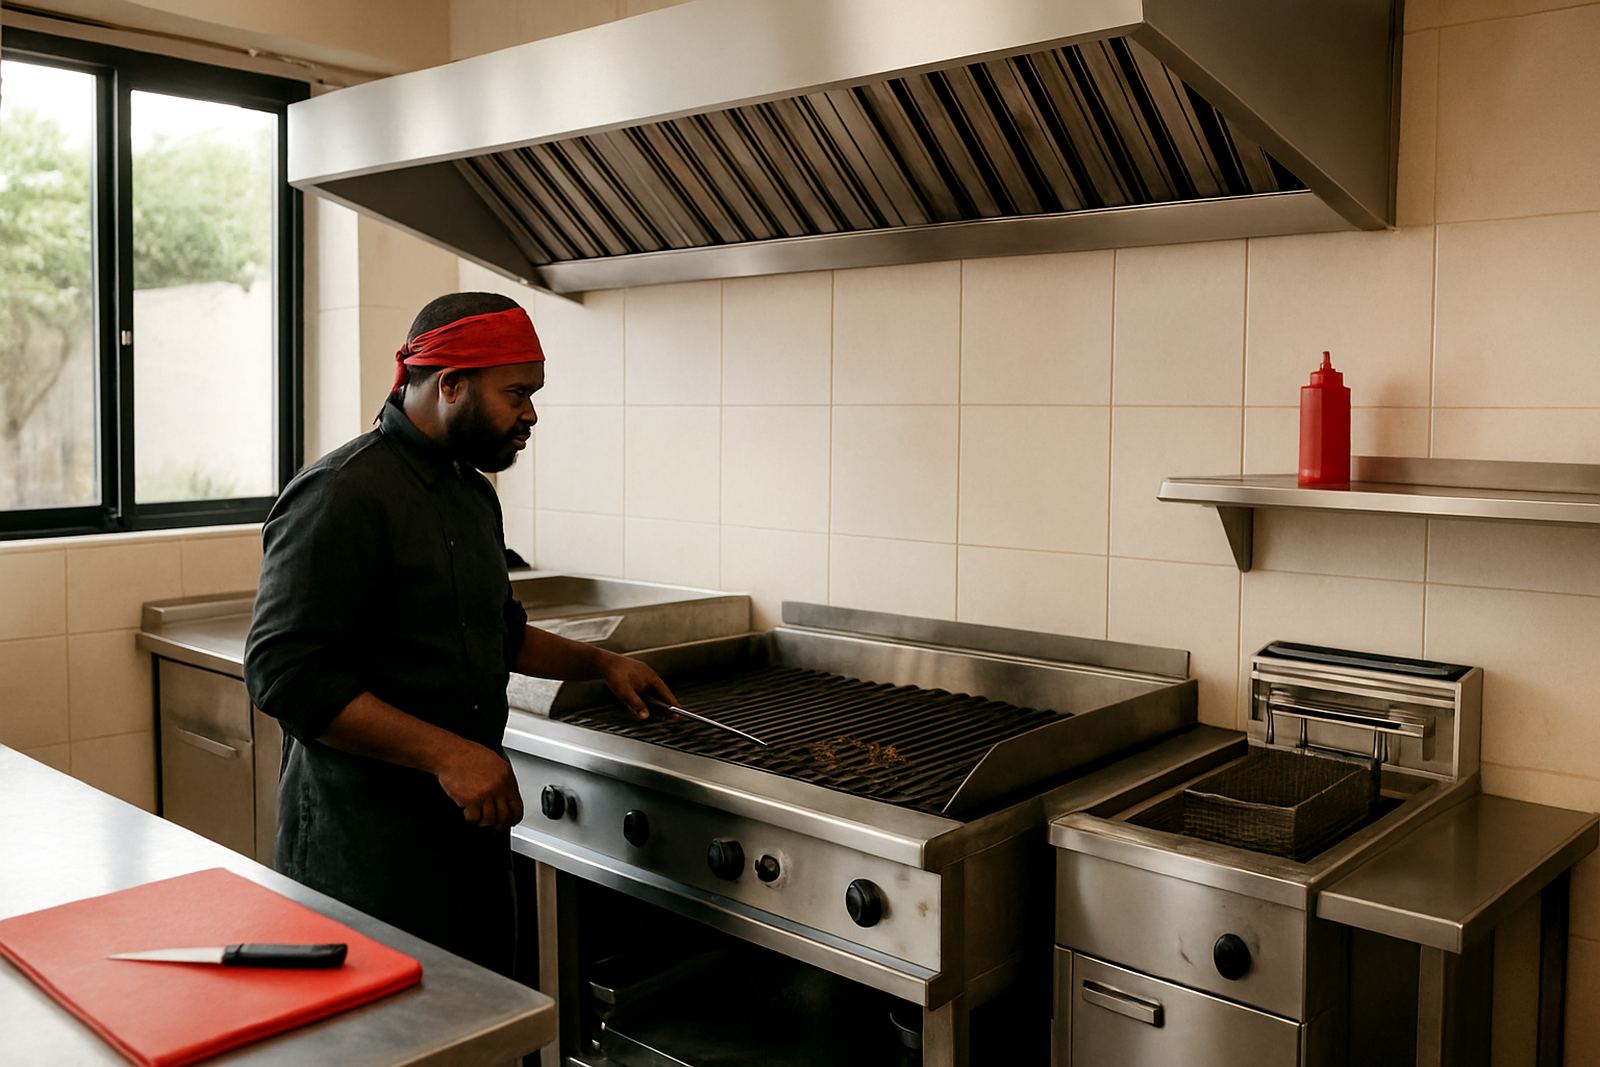
The menu put pressure on the two hottest parts of the kitchen: the grill and the fryer station. Service peaks meant the team needed enough capacity to run multiple pans and baskets at once, without creating bottlenecks around the pass. We measured the room, checked the existing services and mapped the cooking flow before finalising the layout.
- Primary cookline for grilled meats, seafood and burgers
- High-capacity fryer section for chips, snacks and batch frying
- Clear extraction path over the hot line
- Stainless prep and landing space beside each station
- Storage positioned to keep stock close but out of the traffic path
The restaurant also needed surfaces that could be wiped down quickly between rushes. In a coastal town, finishes matter. If you ignore corrosion and cleaning access, the kit starts looking tired very quickly, and that leads to more call-outs later.
Kitchen layout and equipment supplied
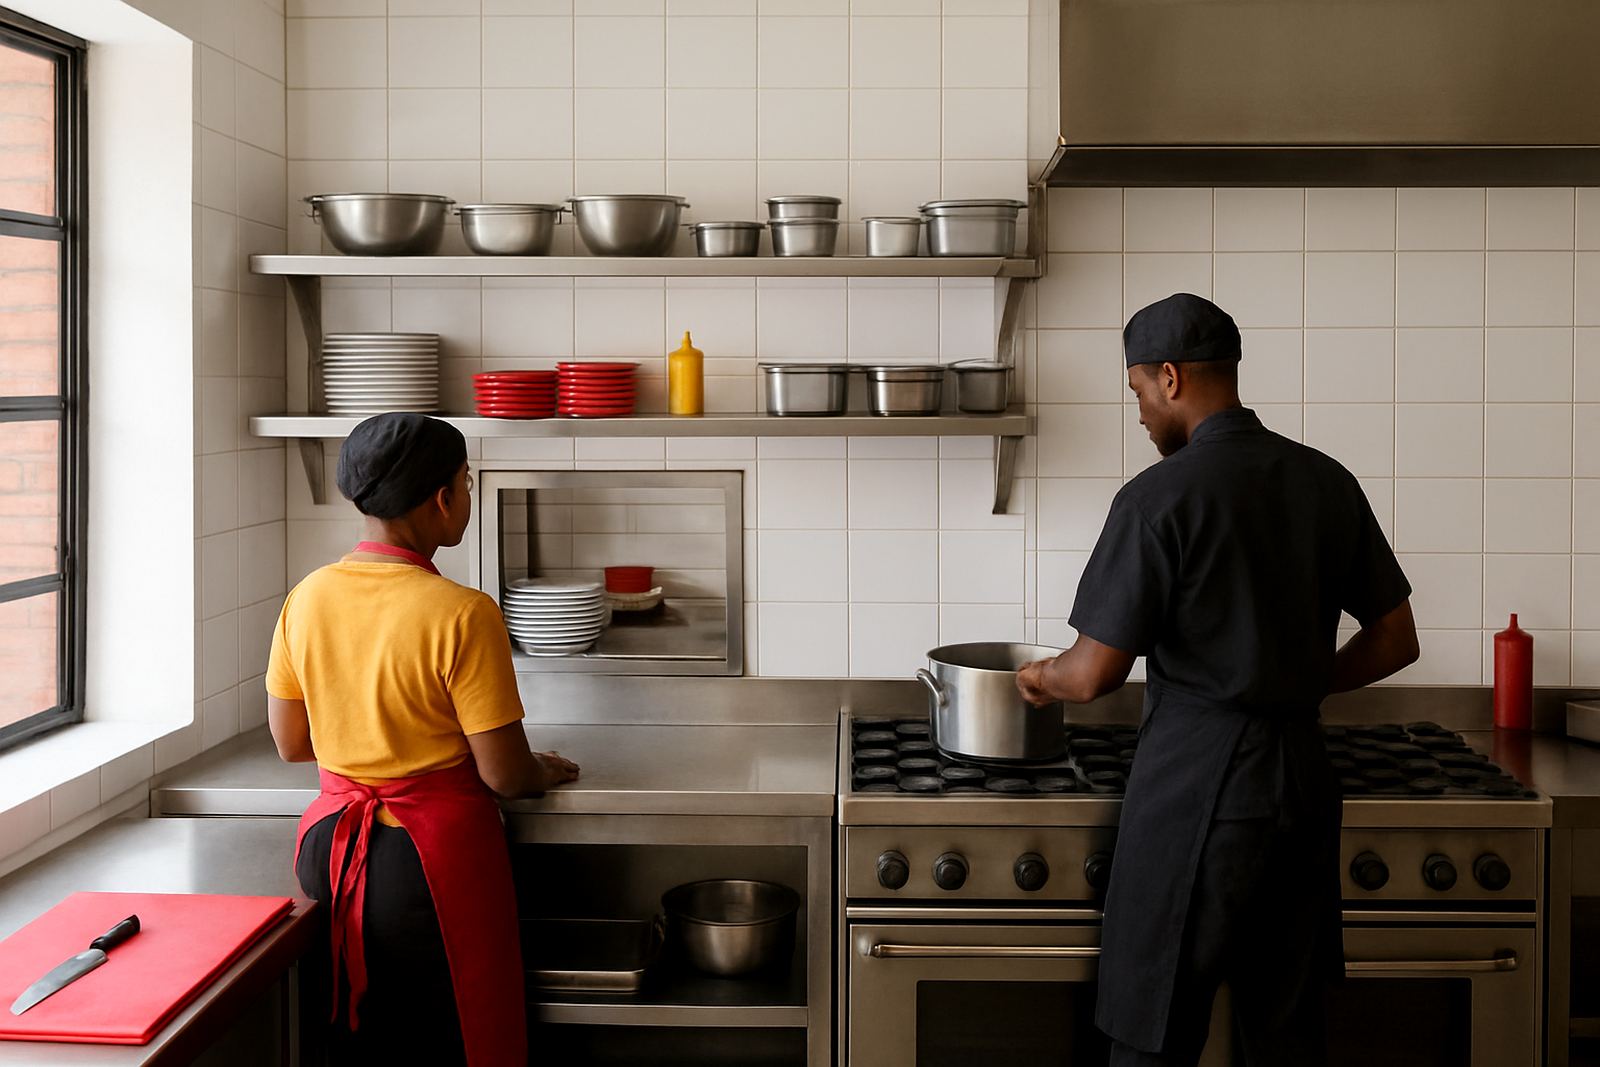
Priya Naidoo led the layout and equipment specification, with Siyabonga Mkhize coordinating the project sequence and Jared Pillay handling site installation. The line was built around a compact but hard-working arrangement that separated hot cooking from prep and plating. We supplied and installed commercial cooking, food-prep and support equipment sized to suit the actual floor area, not an oversized wish list.
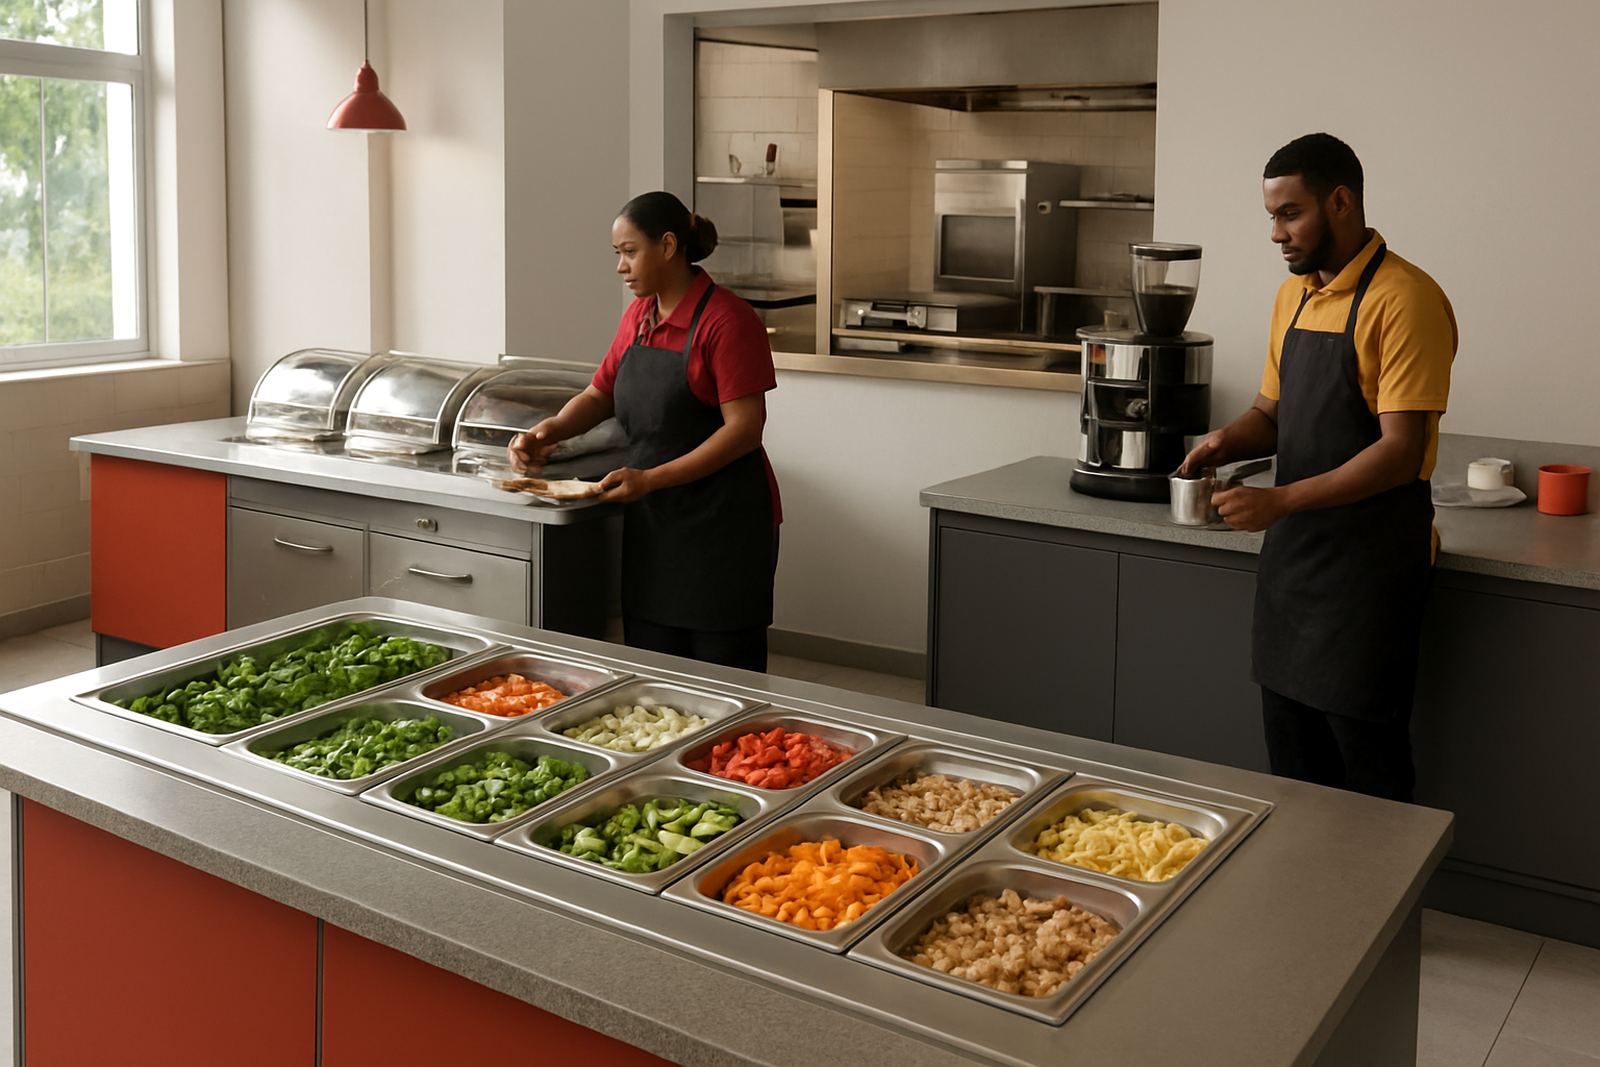
The main items included a heavy-duty cookline, twin fryer capacity, stainless prep benches, undercounter cold holding where needed, wall shelving, splashbacks and a full extractor canopy with ducting and make-up air planning. We also added stainless fabrication details to suit the room, including coved edges, infill panels and custom seals where dust and grease would otherwise collect.
- Cookline sized for grill and fryer service
- Stainless work tables and landing areas
- Extraction canopy with grease capture planning
- Custom stainless fabrication to close site gaps
- Cold storage and support equipment positioned for short travel distances
Extractor planning for heat, grease and smell control
Extractor planning was one of the most important parts of the job. In a seafront restaurant, high heat and moist air can build up fast, especially when the kitchen is full and doors are opening all the time. We planned the canopy coverage around the actual cooking positions, not just the overall wall length, so the fumes would be captured where they were generated.
We allowed for grease-laden vapour from the grill and fryer section, and we checked clearances to make sure cleaning could be done properly. That matters when municipal inspections are part of the operation. If ducting and access panels are hard to reach, maintenance gets delayed and the whole system starts working harder than it should.
In this case, the final setup improved working comfort straight away. The team reported less smoke spill into the room and less heat hanging over the cookline during rush periods. It made the kitchen feel workable again.
Timeline and on-site installation
The project ran over four weeks from survey to commissioning. Week one covered the site survey, measurements and final specification. Week two focused on fabrication and procurement. Week three was used for delivery planning, power and service coordination and preparing the installation sequence. Week four covered fit-off, commissioning and staff handover.
Because the restaurant could not stop trading for long, we staged the work carefully. Some items were removed and replaced in sequence, rather than taking the whole kitchen down at once. That cut disruption and gave the client a cleaner handover at the end.
- Week 1: site survey and layout sign-off
- Week 2: procurement and stainless fabrication
- Week 3: delivery coordination and service checks
- Week 4: installation, commissioning and handover
Results after handover
Once the line was in, the kitchen could cope better with the restaurant’s busiest periods. Fryers were no longer fighting for space, the grill section had proper breathing room, and plating movements became shorter and simpler. The team said service was easier to keep under control, especially when the dining room filled quickly.
The improved ventilation also reduced lingering heat in the room, which helped staff stay focused through long shifts. Cleaning became faster too, because the surfaces were set out with fewer awkward corners and better access around the hot line. Small thing, but it saves time every night.
Most importantly, the owner got a kitchen that matched the menu and the location. The equipment can handle the pace of a Ballito seafront restaurant, and the finishes were chosen with coastal conditions in mind.
What we would repeat on the next coastal project
If we were doing a similar restaurant again, we would follow the same approach: survey first, size the cookline to actual ticket volume, and plan extraction before ordering equipment. That sequence avoids expensive changes later and keeps the project moving cleanly.
We would also keep corrosion resistance front of mind from day one. In Glen Anil we see it often on coastal jobs, where salt and humidity shorten the life of poor-quality fittings. Choosing the right stainless details, proper sealing and sensible access for cleaning makes a difference long after opening day.
For Ballito, the lesson was clear. Good kitchen design is not just about fitting equipment into a room, it is about helping the team work at speed without heat, fumes and bottlenecks getting in the way.
Key facts
| Project type | Restaurant cookline for a seafront site in Ballito |
|---|---|
| Timeline | 4 weeks from survey to commissioning |
| Core functions | Grill service, fryer capacity, prep and plating flow |
| Key works | Kitchen layout, extractor planning, stainless fabrication, installation |
| Site challenges | Coastal humidity, salt air, limited shutdown time |
| Outcome | Lower heat spill, better ventilation, faster service flow |