
What the Verulam team needed
The client was a busy butchery in Verulam serving walk-in trade and repeat orders for households, caterers and small food outlets. Their old prep area had become cramped, with stock movement crossing paths and too much time lost between receiving, trimming, packing and chilling. They wanted a room that could keep meat at the right temperature, wash down quickly at the end of the day, and support cleaner separation between raw product, packing materials and finished cuts.
Because meat rooms work under pressure every day, the brief was not about fancy finishes. It was about making the room practical: one-way movement, enough chilled holding space, proper drains, stainless work surfaces and equipment that would keep going during load-shedding back-up periods. We also had to allow for Verulam's warm weather and coastal humidity, which can shorten the life of poor quality fittings if you get the material choices wrong.
Site limits and design choices
The room footprint was tight, with limited wall space and only a narrow access route for bringing in equipment. There was also an existing cold room interface to work around, so the new prep zone had to feed stock in and out without creating congestion. We did a site survey first, then planned the flow from receiving to trimming, packing and chilled dispatch.
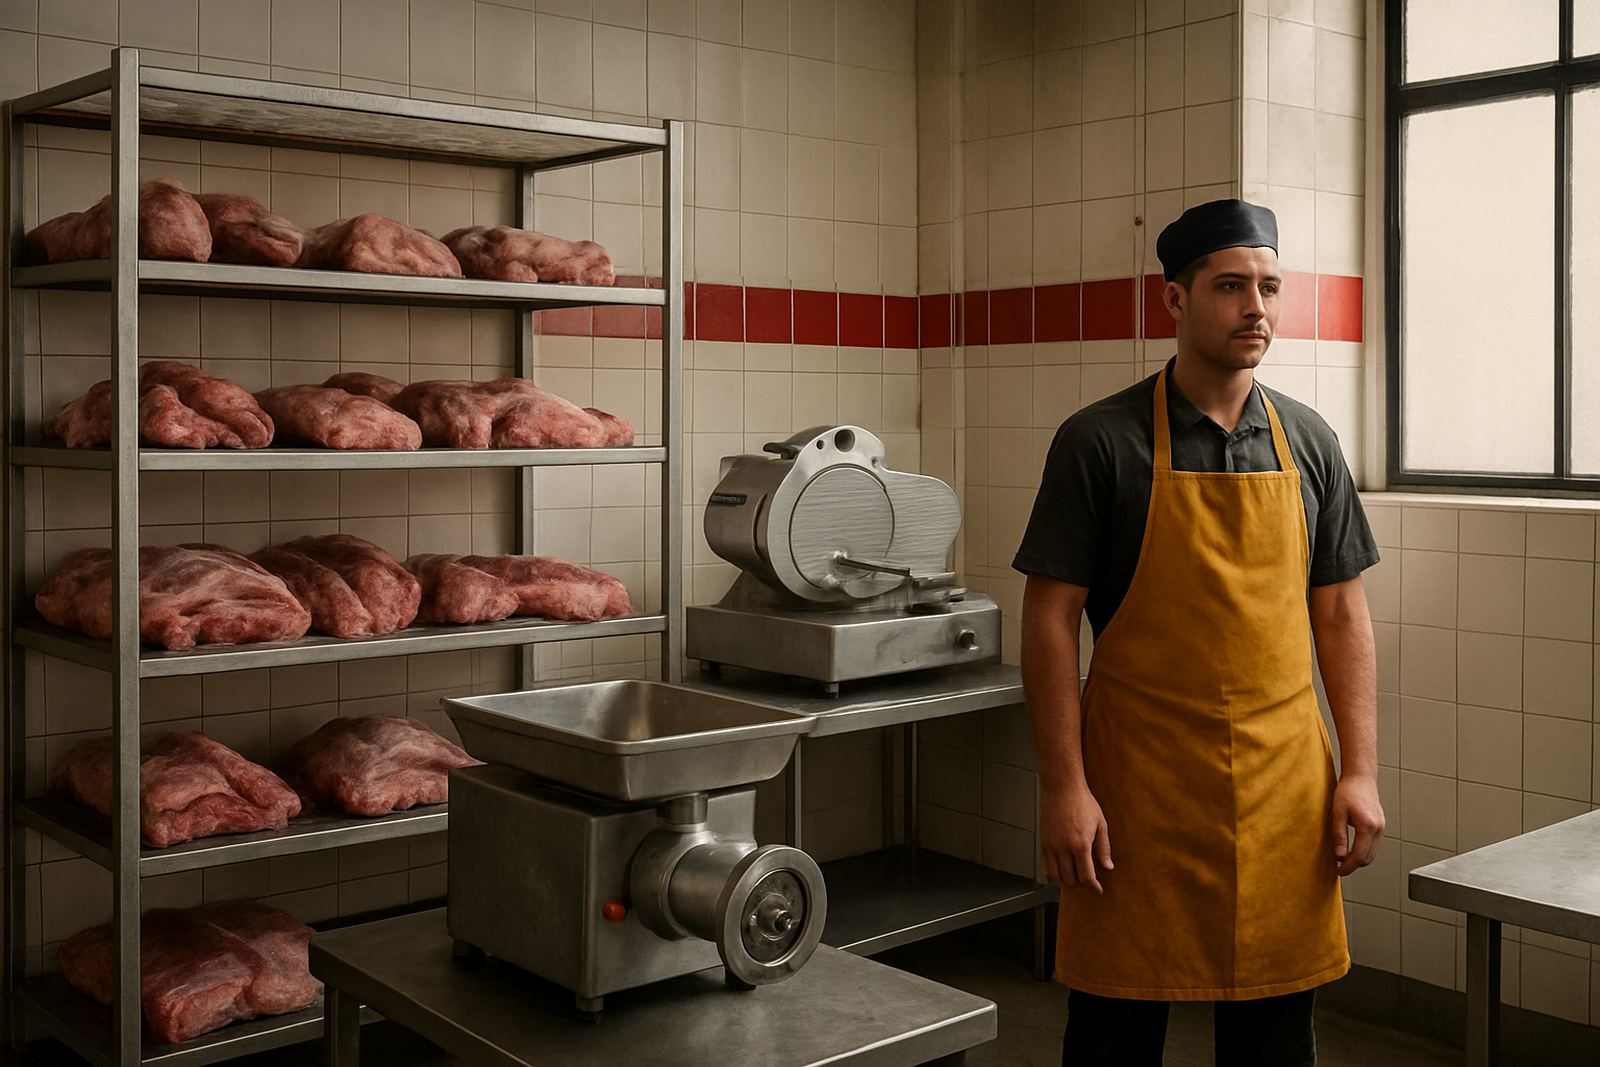
Stainless steel was used throughout the main contact areas because it stands up better to daily wash-downs and chemical cleaning. We specified smooth, easy-clean surfaces and kept open shelving to a minimum. Where possible, equipment was raised off the floor to help with sanitation and pest control. The layout also left enough room for staff to move safely with trays, knives and crates, rather than turning the room into a bottleneck.
- Clear workflow from receiving to prep to chilled holding
- Wash-down friendly wall and bench finishes
- Raised equipment for easier cleaning underneath
- Space kept open for stock rotation and crate handling
What we supplied and installed
We supplied and fitted the chilled prep room equipment required for meat processing, including stainless benches, chilled holding space, prep surfaces and supporting fabrication. The installation was planned around sanitation and daily use, so every item had a purpose rather than just filling space. We also handled the small but important details, like drain alignment, service access and equipment spacing so the room could be cleaned without moving half the setup.
The room was built to suit a working butchery, not a showroom. We included enough cold holding for prepped product, plus practical prep stations for trimming and packing. Stainless splash backs and easy-wipe finishes reduced the time needed for end-of-day cleaning. We also allowed for future servicing access on the refrigeration side so maintenance would be simpler when compressors, seals or controls needed attention.
- Stainless benches and prep tables sized for meat processing
- Chilled holding for stock rotation and short-term storage
- Sanitary wall protection and easy-clean surfaces
- Service access left open for later maintenance
Installation work and timing
The full project ran over four weeks from survey to handover. Week one covered the site survey, measurements and final equipment specification. Week two was fabrication and procurement. Week three was delivery, set-out and installation on site in Verulam. Week four was testing, commissioning and staff run-throughs.
During installation we checked clearances, power points and drainage so there would be no surprises once the room went into daily use. The team also had to work neatly around other trading areas, which meant planning the sequence carefully and keeping the site clean at each stage. A small issue with alignment on one wall was corrected before final fit off, so the finishes sat properly and the room looked tidy once everything was in place. That kind of detail matters in a meat room because any gap or awkward corner becomes a cleaning problem later.
How the room works day to day
The finished room now supports a much cleaner process. Incoming meat can be received, checked and moved into the prep area without crossing the packing side of the operation. Staff can trim, portion and pack in sequence, then transfer product into chilled holding with less handling. This reduces clutter, helps with hygiene control and makes it easier to keep first-in, first-out stock rotation.
The client also wanted a room that would be practical during busy trading periods and on hot afternoons when door openings happen more often. The chilled storage section keeps product more stable, while the washable finishes make it easier for staff to close up quickly after a full shift. It is one of those rooms where the value shows in small ways every day, less time lost, less mess and fewer awkward movements between tasks.
- Better stock rotation with clear product flow
- Less cross-traffic between raw and packed product
- Quicker end-of-day cleaning
- More stable chilled holding in warm weather
What we would repeat on another meat room
If we were doing the same type of room again in Verulam or elsewhere in KwaZulu-Natal, we would keep the same approach: survey first, lock in the workflow early, and size the chilled storage around actual daily throughput rather than guesswork. That stops clients from overbuying equipment they do not need, while still leaving enough room for peak trade and supplier deliveries.
We would also keep specifying stainless and washable finishes wherever meat and moisture meet. In a coastal area, cheap fittings start showing their age quickly, especially where salt air and repeated wash-downs are part of the routine. The best result comes from plain, practical decisions made early. It saves money later and keeps the room easier to manage for the staff using it every day.
For this project, the final result matched the brief well: a chilled prep room that is simple to clean, orderly to work in, and set up for steady meat processing without unnecessary extras.
Key facts
| Project | Verulam Butchery Room |
|---|---|
| Town | Verulam, KwaZulu-Natal |
| Scope | Chilled meat prep room with sanitary workflow |
| Main materials | Stainless steel benches, easy-clean finishes, raised equipment |
| Timeline | 4 weeks from survey to handover |
| Outcome | Cleaner prep flow, easier sanitation, better chilled stock rotation |