
Start With the Menu, Service Volume and Shift Pattern
Good project advice begins with how the kitchen will actually work, not just what equipment looks right on paper. A 40-seat cafe in Durban North has very different needs to a hospital ward kitchen in Pietermaritzburg or a school canteen in Pinetown, so we first look at menu style, peak meal times, staff numbers and the space available.
We also factor in the flow of food from delivery to prep, cooking, holding and wash-up. If the route crosses itself, staff lose time and the chance of spills, congestion or cross-contamination goes up. That matters even more when you are operating in a tight site or working around old drains, odd columns or a narrow back-of-house area.
- Peak covers per sitting or per hour
- Number of cooks, prep staff and runners per shift
- Dry, chilled and frozen storage needs
- Waste handling, wash-up and returns flow
Budget the Project in Stages, Not Just Equipment Prices
Many owners start by asking for equipment prices only, but a proper budget must include the whole job. That means layout work, stainless fabrication, extractor planning, electrical and plumbing points, delivery, installation, commissioning and training. If any one of those is missed, the final spend can move quickly.
We help clients decide what must be done now and what can wait for a later phase. For example, a site in Umhlanga may open with the main cooking line, cold room and wash-up section first, then add extra prep tables, a second fridge or more shelving once trade grows. That approach keeps the kitchen usable without over-capitalising on day one.
- Core opening items
- Phase 2 items for growth
- Contingency for site changes and utility upgrades
- Maintenance allowance for the first year
Plan for Power Cuts, Heat and Coastal Conditions
In Durban and the coast, project advice has to include real operating conditions. Load-shedding affects cooking times, refrigeration and staff workflow, so we look at which equipment needs backup power or a reduced-load plan. In a humid area near Ballito or Durban North, corrosion and condensation can also shorten the life of poorly selected components.
We specify materials and equipment placement with these pressures in mind. Stainless surfaces, good ventilation, clear access for cleaning and proper drainage all help the kitchen last longer and cost less to run. Where a site is exposed to sea air, it is worth being careful about storage areas, fixings and any item that will sit near moisture day after day.
- Check backup power coverage for fridges, freezers and essential prep points
- Keep heat-producing equipment away from cold storage where possible
- Allow space for airflow around condensers and service panels
- Use materials that handle daily cleaning and humidity
Decide What the Kitchen Must Do in a Straight Line
A kitchen works better when staff do not have to backtrack. During the early advice stage, we map the straight-line movement from receiving to storage, prep, cooking, plating and cleaning. That helps us decide where counters, sinks, cabinets and holding units should sit. It also shows whether one operator can work safely or whether the site needs separate prep zones.
For hospitals and canteens, we pay extra attention to hygiene separation and easy supervision. For restaurants, the focus may be speed, pass-through space and a clean front-of-house view from the service area. Either way, the goal is less wasted movement and fewer bottlenecks during the rush.
- Receiving and dry store access
- Cold chain and freezer positioning
- Prep areas for meat, veg and garnish
- Cook line, holding and pass-through space
- Dish return and waste removal route
Know When to Upgrade in Phases Instead of Closing for Weeks
Not every project needs a full shutdown. In many cases, phased upgrades are the practical choice, especially when a kitchen must keep serving patients, residents or lunch trade. We help clients decide which work can happen after hours, which items need a planned outage, and how to keep the operation running safely while the project is underway.
This is often the best route for older sites in Glen Anil, Pinetown or Pietermaritzburg where the building was never designed for today’s volumes. A phased plan can start with extractor changes and new cooking equipment, then move to prep counters, refrigeration and storage as budgets and timings allow. It is slower in parts but can save a lot of disruption.
We also advise on temporary workflow, signage, access control and cleaning during the changeover period. That is where a project can go wrong if the team has not thought it through.
Use Practical Checks Before You Order Anything
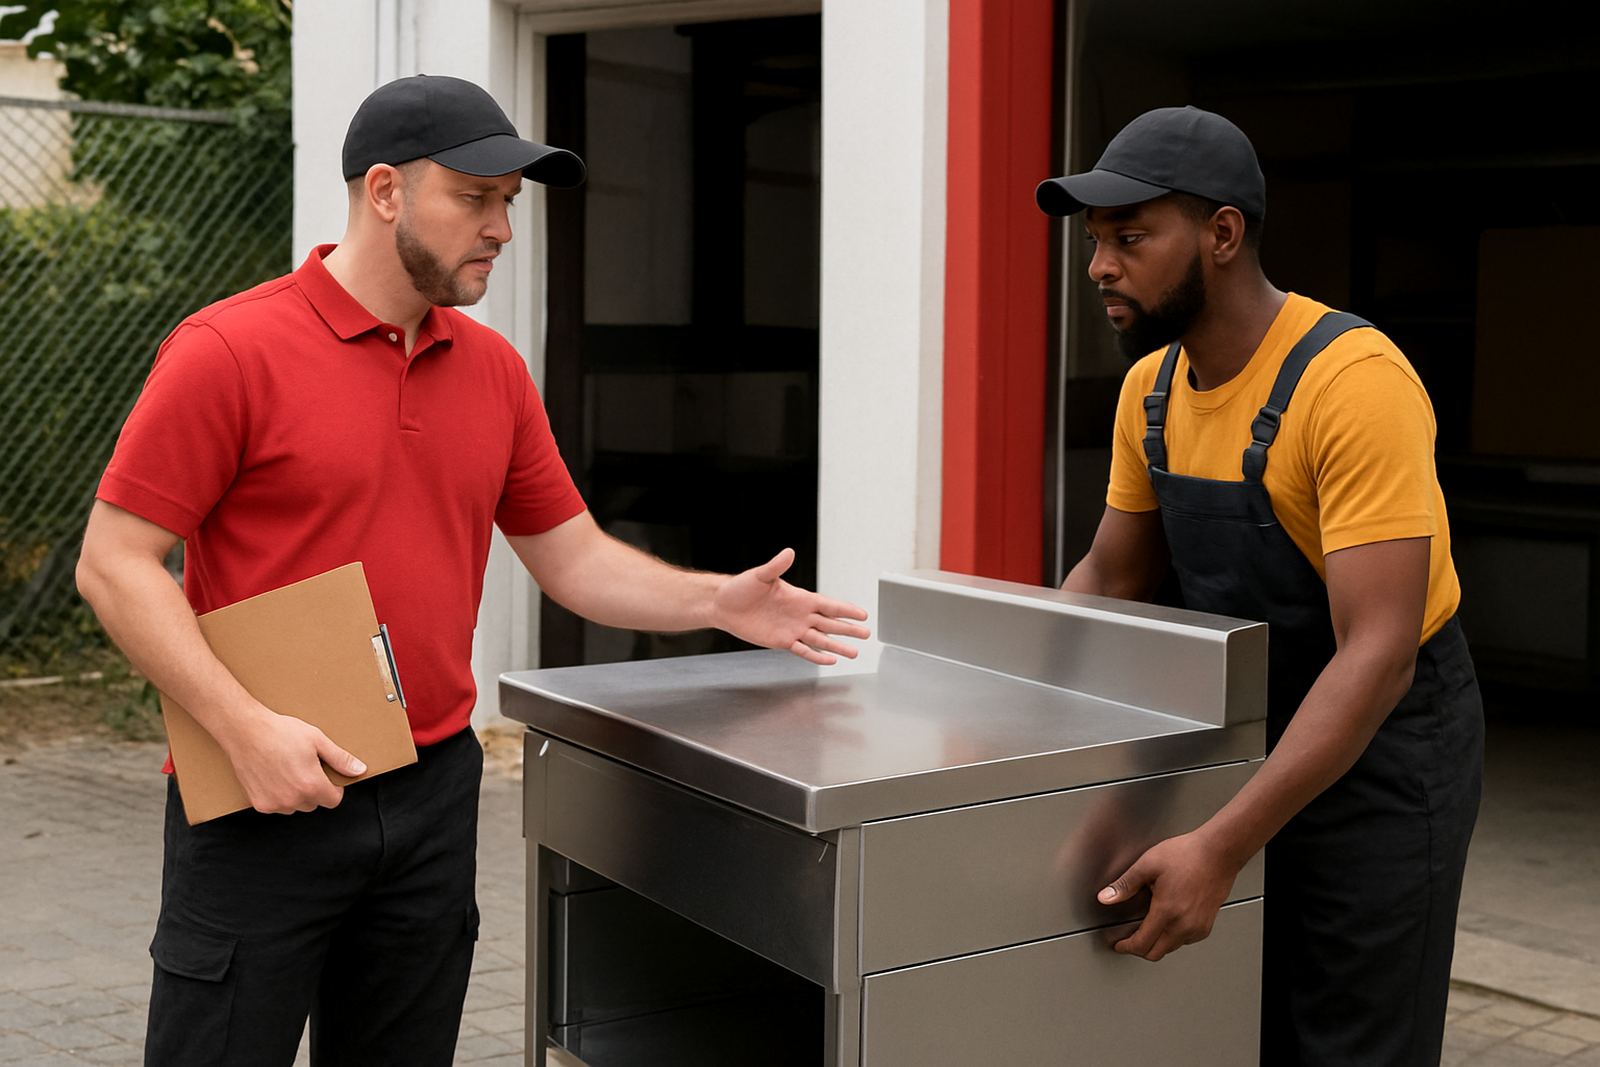
Before any order is placed, we recommend a site survey and a final equipment review. This is where small details are caught early, like ceiling height for extraction, door widths for delivery, floor falls near drains, and the position of power points or water services. It is a lot easier to change a plan on paper than after equipment has arrived on site.
Our team in Glen Anil works with owners, consultants and contractors across Durban and KwaZulu-Natal to tighten up the last details before the build starts. Mandla Sibusiso Dlamini and the team can then advise on the right sequence for procurement, fabrication, installation and commissioning so the handover is cleaner and less stressful.
- Check measurements against real site access
- Confirm utilities before purchase
- Review compliance needs for the building and landlord
- Set the installation order before delivery dates are booked
Ask for Advice Early, Not After the Mistakes Arrive
The best time to ask for project advice is before the floor plan is locked in. Early guidance saves money, avoids rework and helps the kitchen perform better on the first day of service. It also gives you a clearer view of what is essential now and what can be added later without disturbing the operation.
If you are planning a new kitchen or upgrading an existing one, contact us for practical help with layout, equipment specification, extractor planning, stainless fabrication and installation. We work from Glen Anil, Durban and support clients in Durban North, Umhlanga, Pinetown, Ballito and Pietermaritzburg.