
Start with the menu, not the room size
A cold room should be sized from real trading patterns, not from a guess or from the floor space left over after the kitchen is drawn up. A restaurant that buys meat, dairy, vegetables and plated desserts every two or three days will need a very different volume from a canteen that receives bulk deliveries twice a week. The first step is to list every chilled item, then estimate how many days of stock must fit inside at one time.
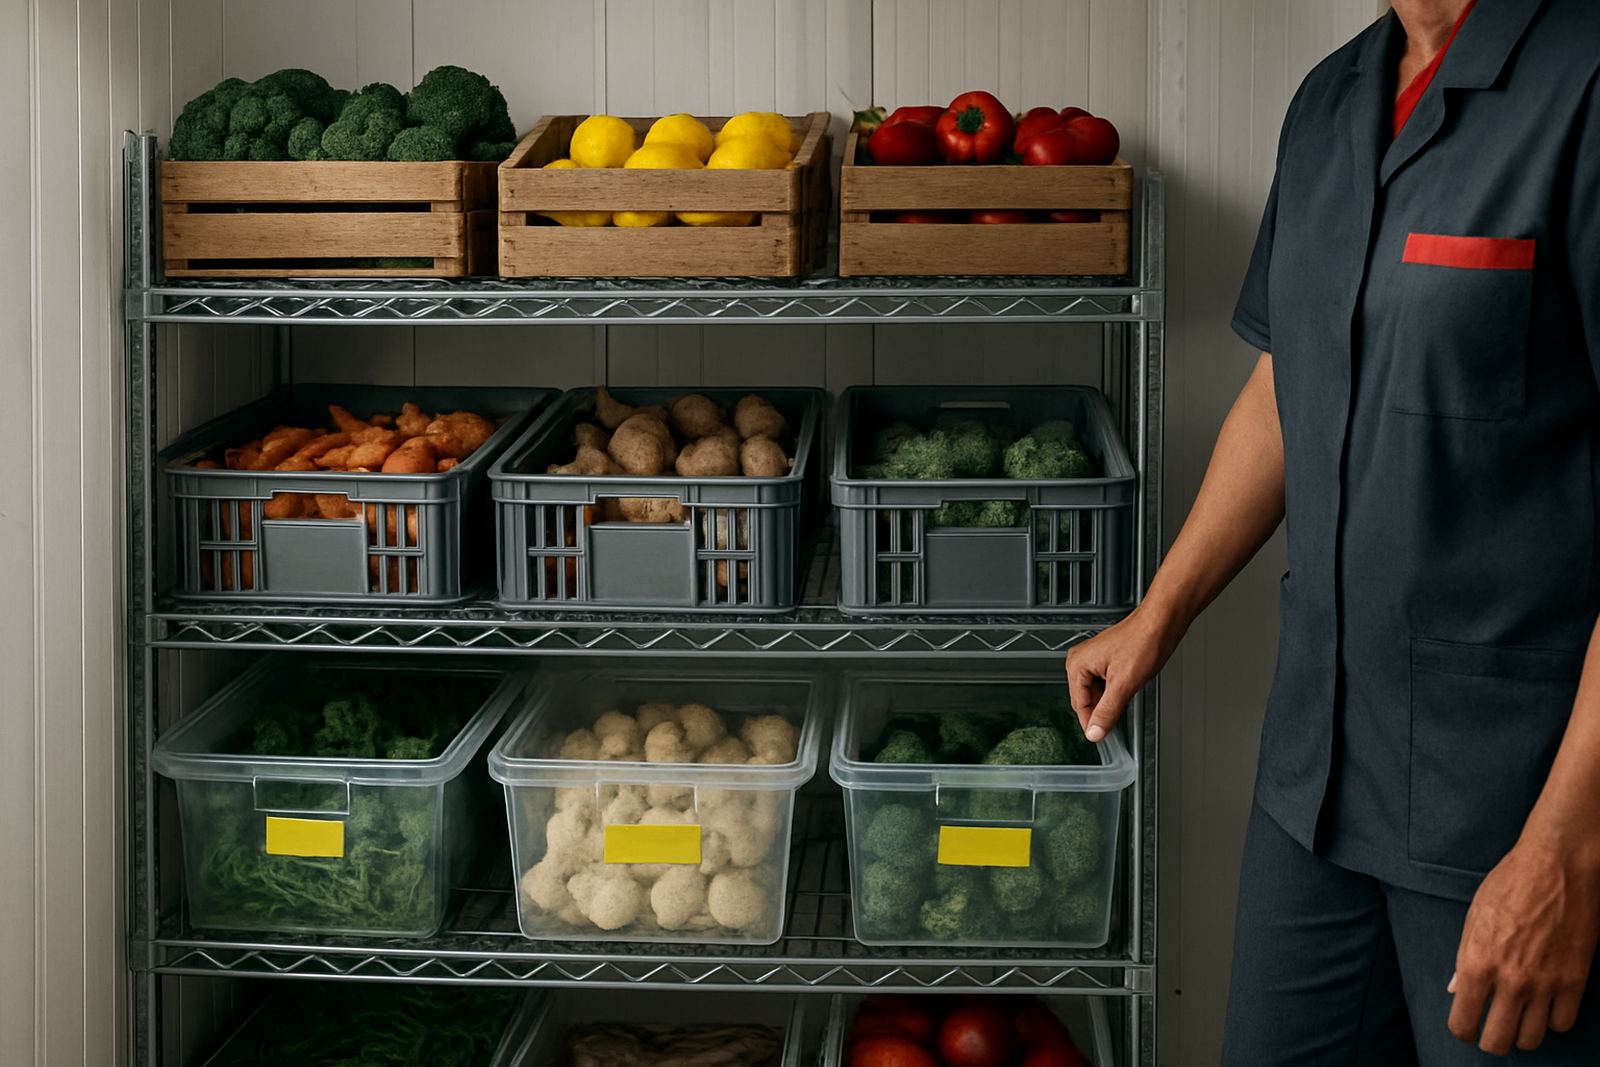
A practical way to begin is to split stock into groups and assign each group a shelf or bay. For example, high-turnover produce needs easy access, while cartons of milk or prepped sauces can sit higher up. If you are running a hospital kitchen or a large staff canteen, allow extra space for meal plan changes, supplier delays and receiving stock in batches. Tight planning saves money now, but too little space costs more when goods are damaged or piled on the floor.
- Daily turnover kitchens usually need 1 to 2 days of chilled holding
- Medium volume sites often need 3 to 4 days
- Bulk users may need 5 days or more, especially where deliveries are irregular
Work out storage volume in usable terms
Cold room sizing is not just about cubic metres on paper. It is about usable shelf space, clear gangways and how containers are actually packed. Crates, gastronorm pans, cartons and hanging meat all take different amounts of room. A room that looks generous on a drawing can become awkward once the racks, door swing and evaporator unit are installed.
A useful rule is to think in layers. First, calculate the volume of stock you need to store. Then add space for shelving, air circulation and handling. In practice, a walk-in room should not be filled from wall to wall. Cold air needs to move around product, and staff need to lift items out without blocking the door. If you are storing unpacked vegetables, meat crates and frozen-over chilled items, those all need separate zones or shelving plans so stock stays tidy and traceable.
- Allow room for shelving uprights and shelf depth
- Keep products off the floor for cleaning and airflow
- Leave enough height for stacked crates and easy reach to upper shelves
Allow for doors, trolleys and stock rotation
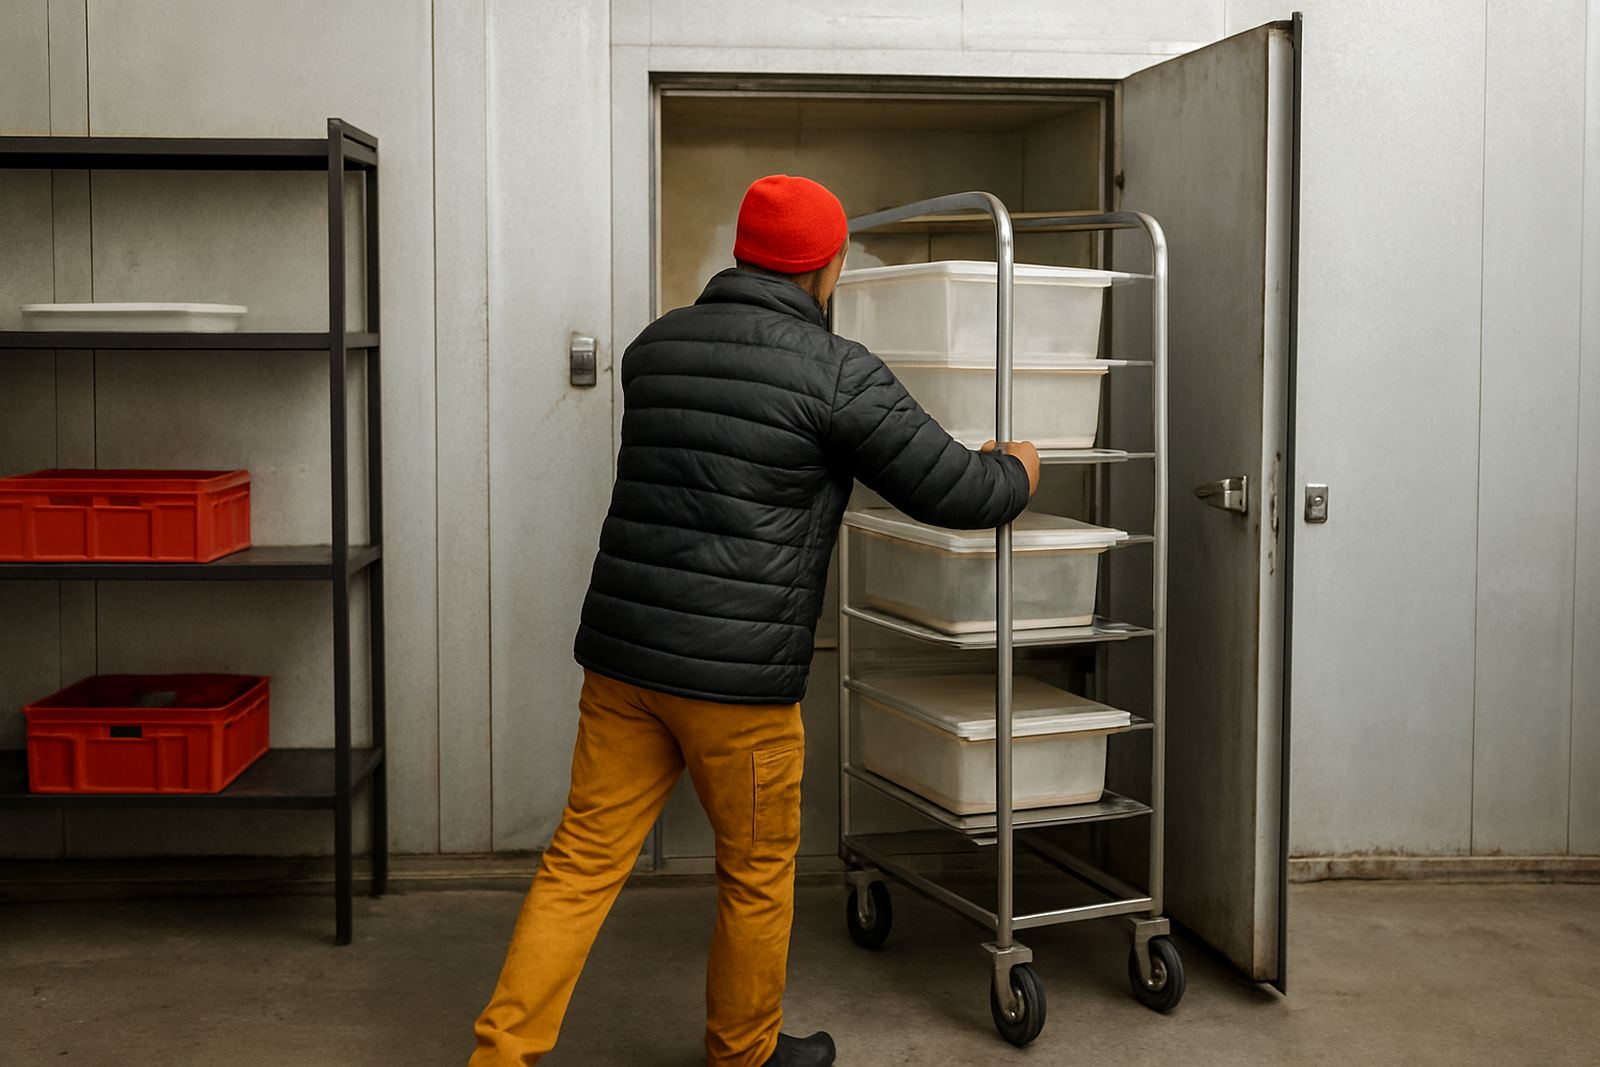
The best sized cold room still fails if access is poor. Many kitchens in Durban North, Umhlanga and Pinetown use trollies, half-hotel pans or crate stacks that need a wider entry than a single staff member walking in with a box. Door size matters, but so does the turning space outside the room. If deliveries are received through a narrow service corridor, the cold room opening needs to suit the movement of goods not just the builder's opening.
Stock rotation should also shape the internal layout. First-in, first-out is easier when older goods are kept in front and new stock is placed behind or on the opposite side. In busy kitchens, separate shelves for raw meat, dairy, vegetables and prepared food reduce mistakes and help with hygiene compliance. That sort of order is harder to maintain in a room that is too shallow or packed too full.
- Check door width against trollies and crate sizes
- Leave a clear working lane inside the room
- Plan shelf heights so staff do not need to lift above shoulder level too often
Factor in Durban heat, humidity and power interruptions
Cold room sizing in coastal KwaZulu-Natal has to take the climate into account. Hot loading days, salty air and humidity all place extra load on refrigeration equipment. If the room is undersized, staff keep opening it more often, which lets warm air in and forces the compressor to work harder. That makes temperature control less stable and increases running costs.
Load-shedding and voltage dips are also part of the local picture. A room that is filled to capacity with no spare volume can warm up quickly if the system is off for too long. For this reason, some operators in Glen Anil, Ballito and Pietermaritzburg choose slightly larger storage than the bare minimum so there is less crowding and better temperature recovery after a shutdown. It also helps to keep frequently used items near the front so the door is open for less time each service period.
Where the site has high ambient heat, it is worth planning for extra insulation, good door seals and correct extractor or ventilation around the plant area. That may not change the nominal room size, but it changes how well the room performs day after day.
A local example from a busy Durban kitchen
Take a 120-seater café kitchen in Glen Anil serving breakfast, lunch and takeaway orders. The menu includes meat, eggs, dairy, fresh salads and prepped sauces, with deliveries three times a week. A small room might fit the cartons, but it will not give enough space for rotation, cleaning and clear access to the back stock. Once you allow for shelving, a trolley path and a separate area for raw items, the room needs more usable floor area than the first sketch suggests.
Now compare that with a school or canteen in Pinetown. The stock may come in bigger volumes but with less menu variety. In that case, the cold room can be planned with deeper shelving and a wider central route for crate movement. The answer is not always a larger room, it is often a better layout. The same cubic metres can work very differently depending on how the kitchen receives and issues stock.
- Restaurants need access and rotation space for smaller, varied stock
- Schools and canteens often need wider storage lanes for bulk deliveries
- Hospitals usually need stricter separation for hygiene and traceability
Get the room measured before ordering equipment
Before you commit to a cold room, measure the available area, ceiling height, door positions and any service routes. Check whether the floor is level enough for panelling and whether the room will sit near heat sources such as ovens, dishwashers or direct sunlight. These details affect both size and performance. A few extra centimetres can decide whether a trolley turns comfortably or gets stuck at the entrance.
KZN Catering Equipment works with kitchens across Durban, Umhlanga, Ballito, Pinetown and Pietermaritzburg on cold room layouts, equipment specification and installation. For a room that must handle real trading pressure, the sizing should be done alongside the rest of the kitchen plan, not after the walls are already up. If you want storage that supports stock control, service speed and hygiene, get the measurements right first and the equipment will follow more easily.
- Measure the full footprint, not only the internal clear area
- Check door swing, service access and cleaning access
- Plan for future growth if your turnover is increasing