Project brief for a Pinetown industrial canteen
The client was an industrial operation in Pinetown that needed a canteen able to cope with early breaks, lunch rushes and late shift collections without slowing the kitchen down. The brief was simple on paper: serve hot meals quickly, keep prep moving safely, and make sure the finishes could handle constant cleaning, trolley traffic and a busy staff room environment.
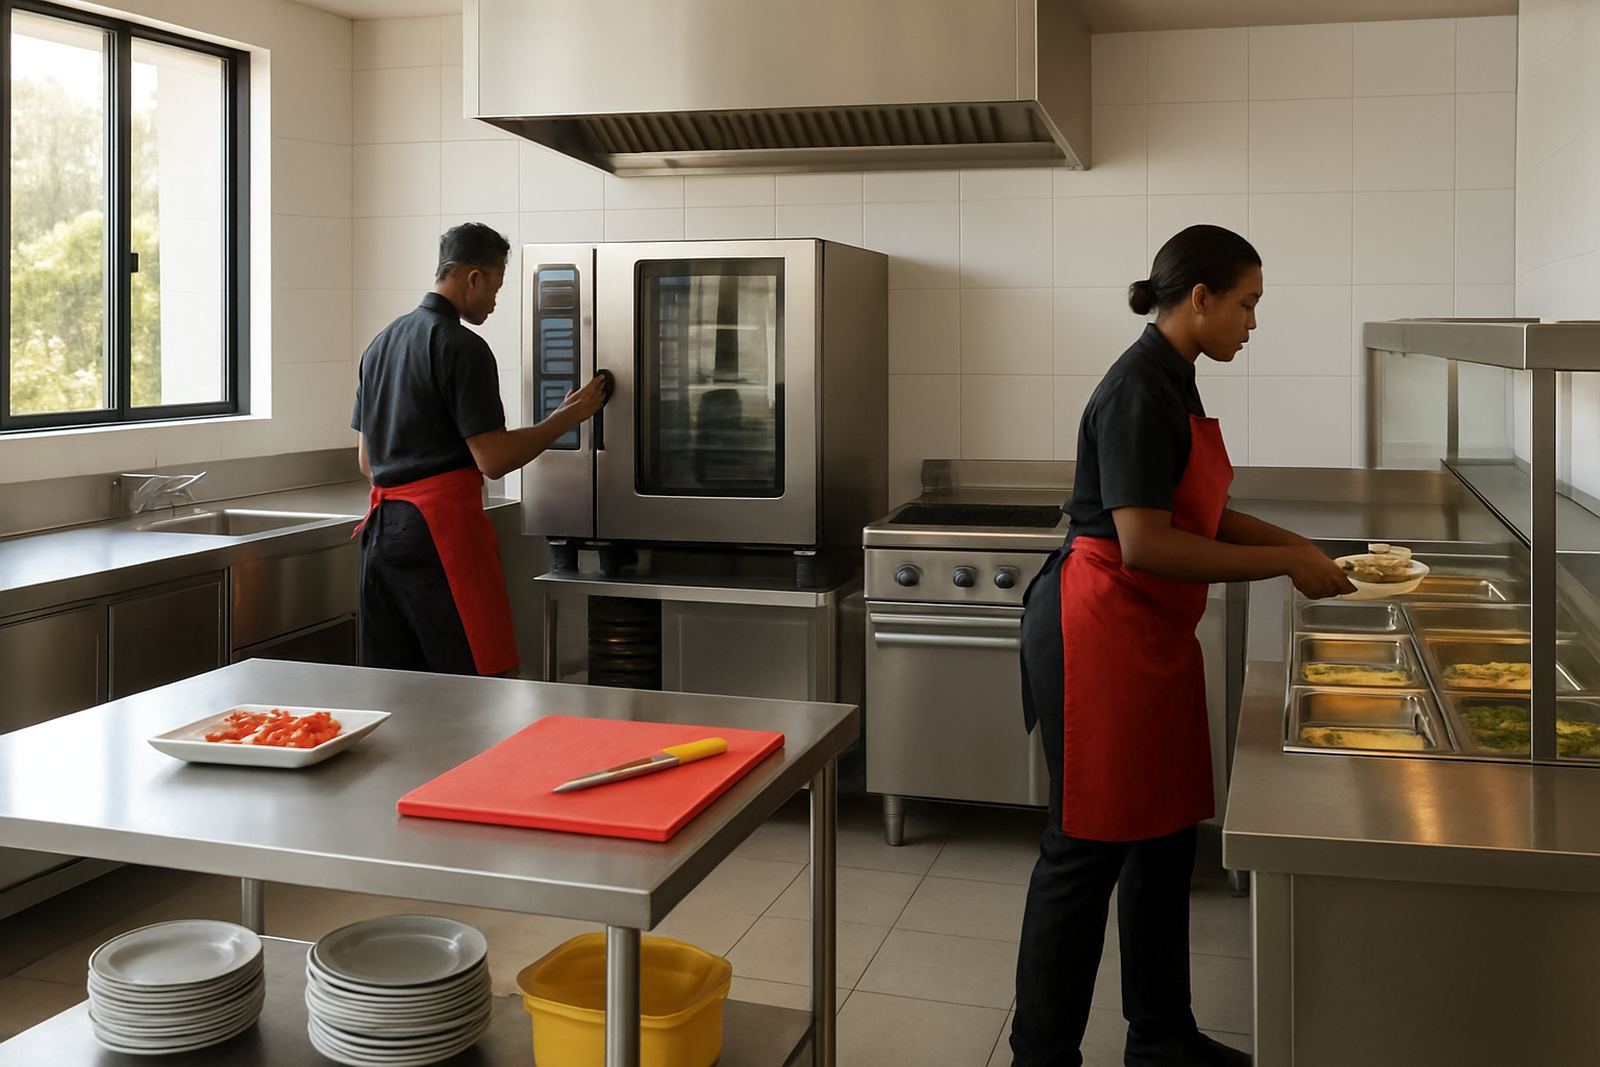
As with many factory canteens, the biggest pressure was not just volume but timing. Breaks come in waves, so the serving line had to keep moving while the back of house stayed organised. We worked to a layout that separated raw prep, cooking, hot holding, dish return and dry storage, which cut cross-traffic and made supervision easier for the canteen team.
The site also needed to stay practical through load-shedding and supply interruptions. That meant choosing equipment with sensible power use, enough insulated storage for chilled goods, and a serving setup that would still function cleanly when the pace picked up. In a canteen like this, every metre counts and every surface has to earn its keep.
Site constraints we planned around
The building in Pinetown came with a few typical industrial constraints. Access for deliveries was tight at certain times of day, so we staged the installation in clear sequences and planned the larger items around the available receiving area. Ceiling height and the existing service routes also shaped the extractor and duct positions, especially where we had to keep maintenance access open.
Humidity in Durban and the inland heat in Pinetown can be hard on finishes, so we specified materials that stand up to daily washing and don’t corrode quickly. Stainless worktops and wall panels were used where food contact and splash zones were heaviest, while shelving and storage were set off the floor for easier cleaning. We also kept the circulation paths wide enough for trays, crates and trolleys so staff would not bump into one another during peak periods.
Municipal compliance was another factor. Ventilation, drainage and hygiene points all had to make sense before the handover. We checked extractor routes, wash-up positions and waste handling so the canteen could stay orderly under inspection and remain easy to run over time.
- Shift peaks required fast tray movement and a clear service line
- Wet areas needed corrosion resistant finishes for daily cleaning
- Service access had to remain open for maintenance and future repairs
- Load-shedding planning influenced chilled storage and hot holding choices
Equipment supplied and layout details
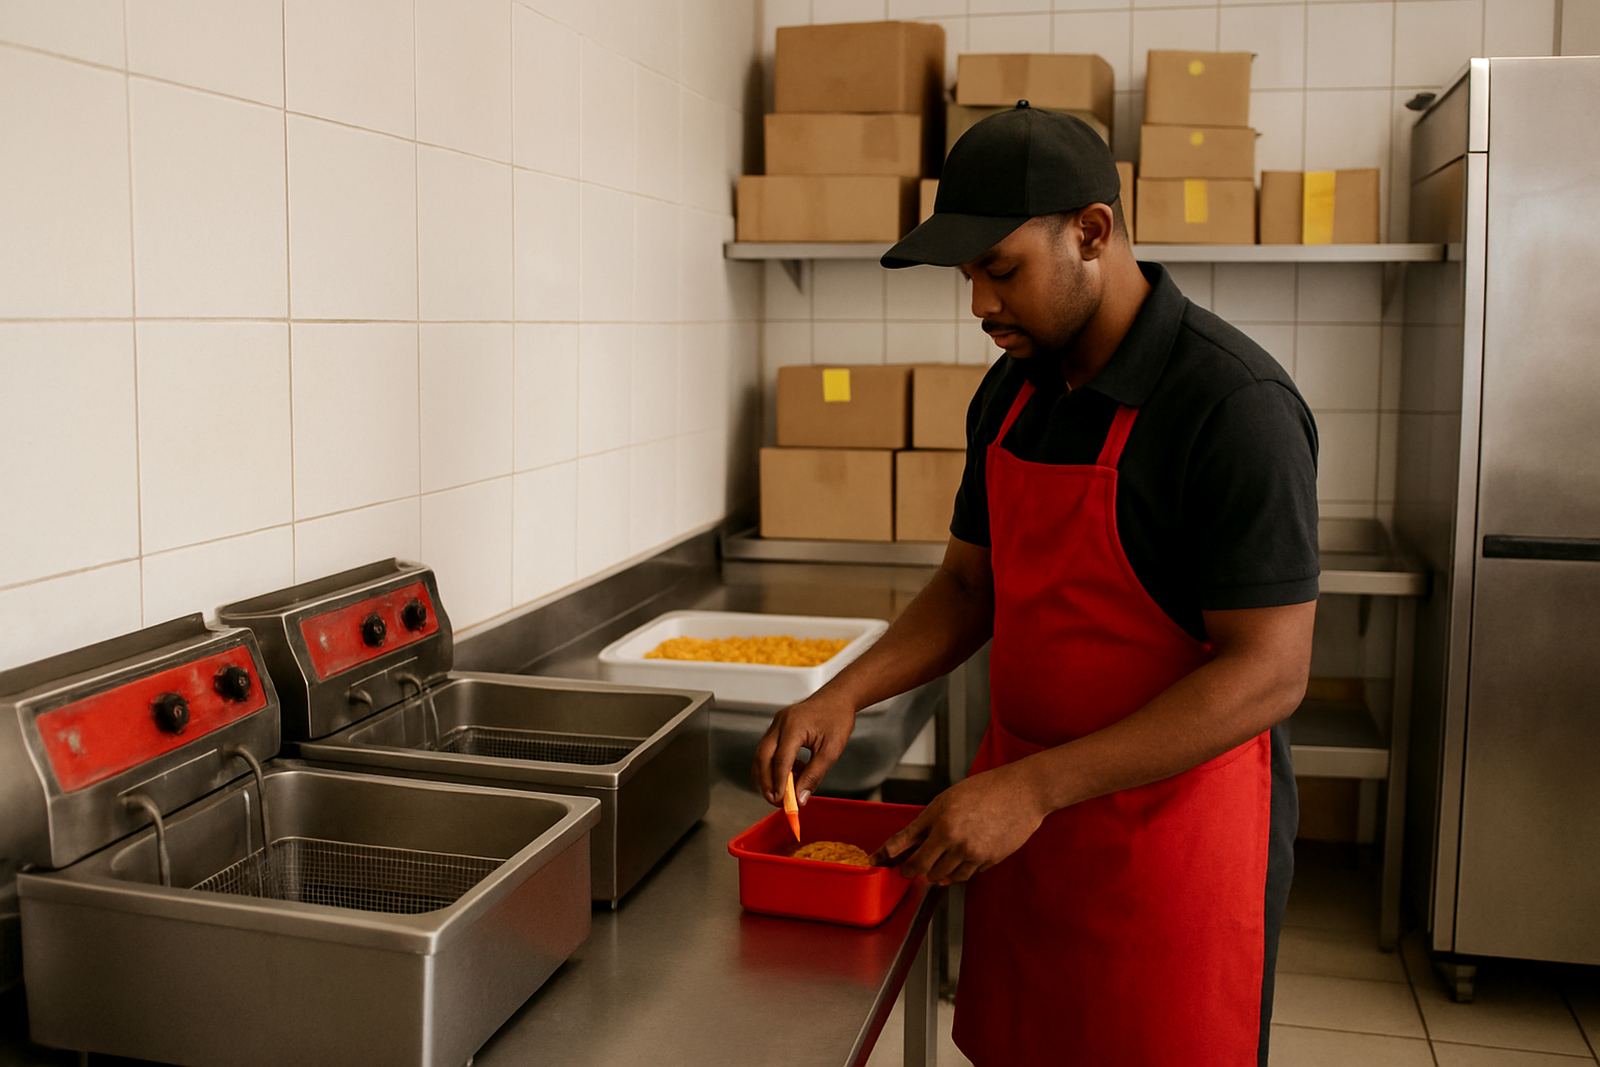
Our supply package covered the core canteen functions, from food preparation through to serving and storage. We specified cooking, prep and refrigeration items to suit a mixed menu with batch cooking for staff meals, plus holding and pass-through arrangements that kept food moving at the right temperature. The layout was drawn to keep the hot side compact and the cold side efficient, so the team could work without unnecessary steps.
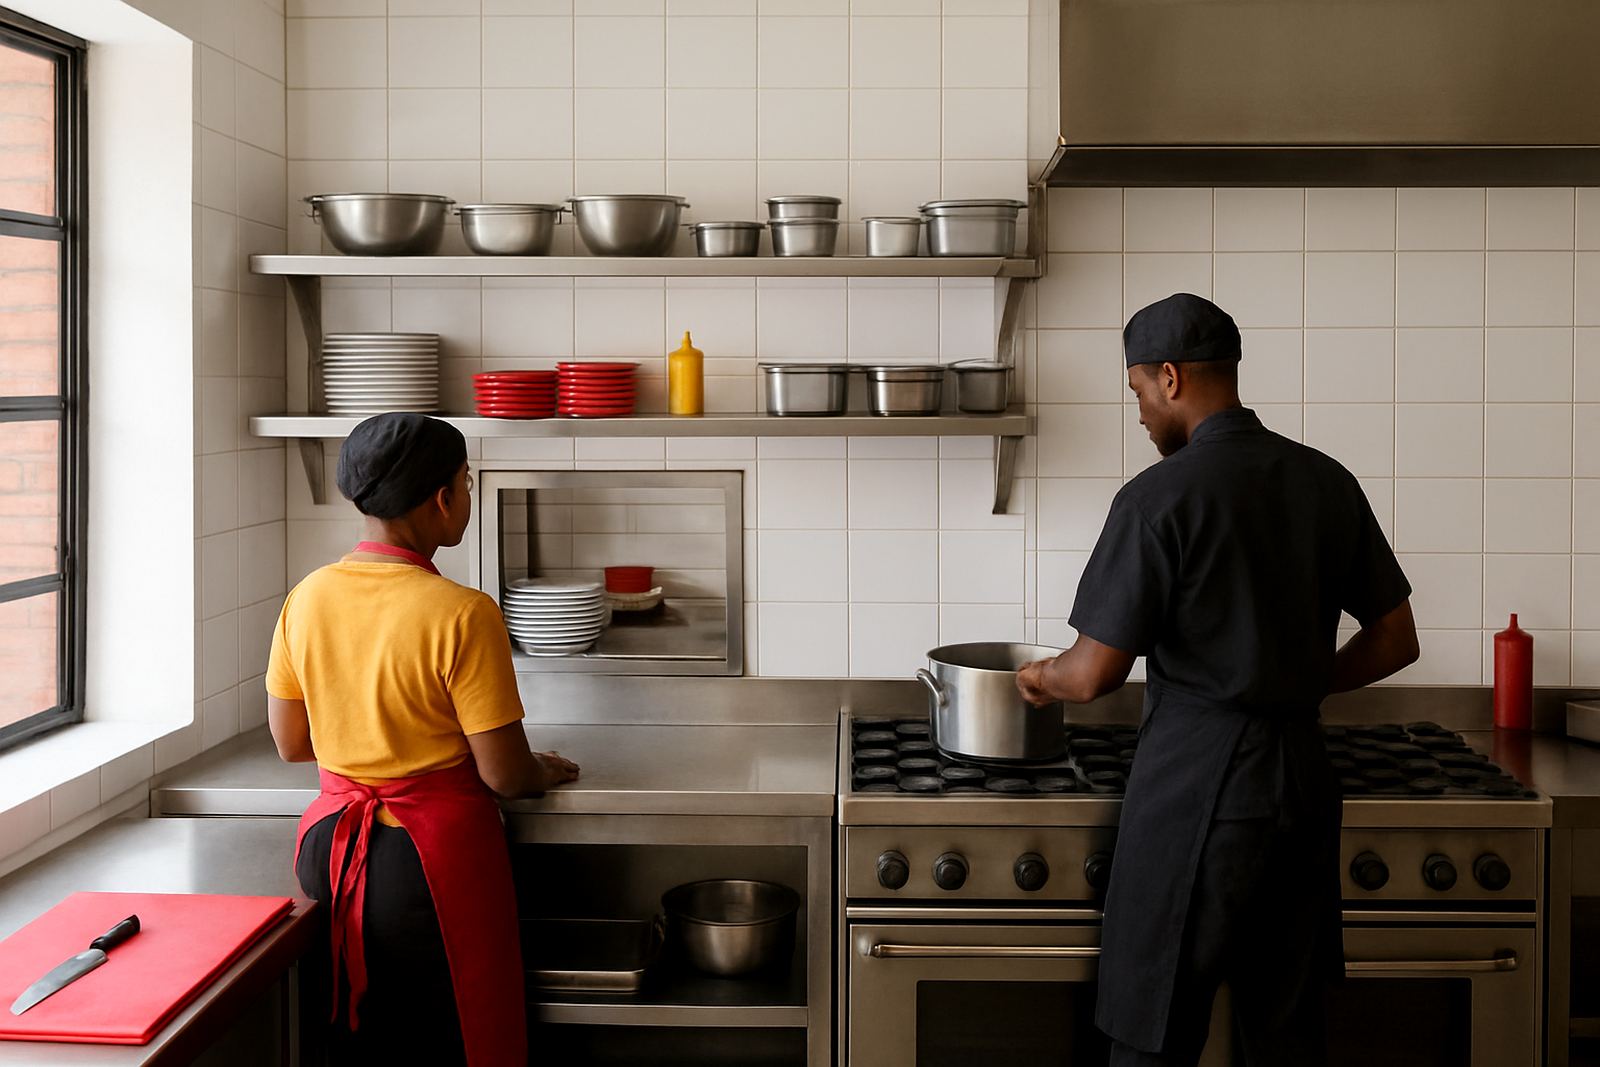
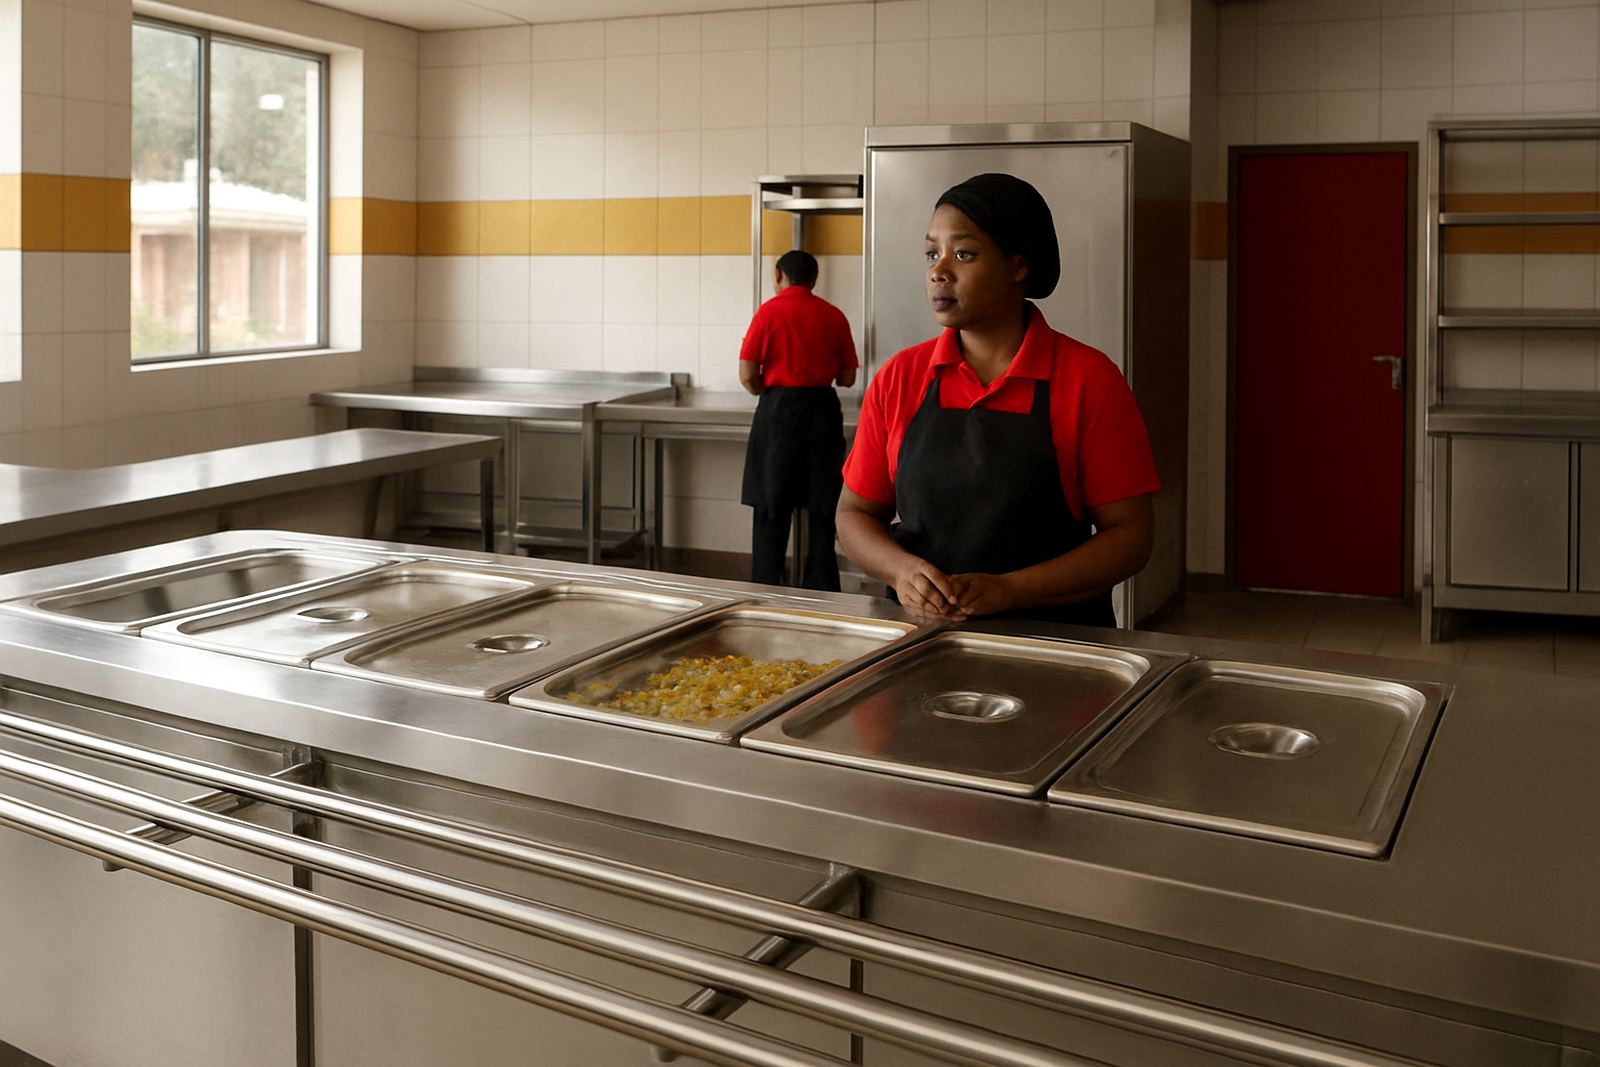
Key equipment and fabrication items included stainless prep tables, undercounter chilled storage, upright refrigeration, hot holding sections, heavy-duty shelving, sinks, dish return counters and custom stainless splashbacks. We also handled the extractor planning for the cooking line and coordinated the positions of all services so the install would not need rework later. The fabrication pieces were measured to fit the available space cleanly, with corners and joins finished to make daily wiping easier.
Because canteen work can be hard on equipment, we selected items that are simple to service and easy to keep clean. Filters, access panels and clearances were all considered at the specification stage, which saves trouble later when the team needs maintenance or a part change. That sort of detail matters in a factory centee where downtime is never welcome.
- Stainless prep and service counters for hygiene and quick cleaning
- Chilled and upright storage sized for daily staff meal volumes
- Hot holding and tray service points for peak break periods
- Extractor planning matched to the cooking load and service hours
How the work ran from survey to handover
The project ran over five weeks from site survey to commissioning, with procurement and fabrication overlapping once the final layout was signed off. In week one we completed the site survey, measured service points and confirmed the canteen flow with the client team. Week two was used for equipment specification and order coordination, while our stainless fabrication work started alongside the procurement schedule.
By week three, major items were on site and our installation team began setting out the kitchen zones. The sequence mattered because we had to fit around the existing building use and keep the work area controlled. Week four covered the final fix of equipment, extractor alignment and connection checks. In week five we tested operation, carried out commissioning and completed practical adjustments on shelving heights, counter positions and service clearances.
The handover included basic staff training so the canteen team could use the equipment properly from day one. We walked them through start-up, safe shutdown, cleaning routines and the simple checks that keep a busy kitchen running smoothly. A short practical session often prevents avoidable call-outs later.
Results for shift meals and daily cleaning
The finished canteen now supports shift-based meal service with less bottlenecking at the pass and less congestion in the prep area. The team has a clearer route from receiving to storage, then into prep, cooking, holding and service. That has made the room easier to supervise and quicker to reset between meal periods.
From a maintenance point of view, the durable finishes and tidy service runs have made a noticeable difference. Cleaning takes less time because the splash zones are properly covered and the counters are set at sensible working heights. The staff also have better access to chilled storage and dry goods, so stock rotation is simpler and waste is easier to control.
The client wanted a canteen that would feel orderly even when the lunch queue builds up, and that is exactly what the final layout supports. The equipment is arranged for practical use, not show, which is usually the right answer for an industrial site. It works, it cleans up well, and it can be maintained without shutting the whole room down.
What we would do again on a similar site
If we were doing another factory canteen in Pinetown or the wider Durban area, we would take the same approach: start with the actual meal pattern, then build the room around those peaks. That means checking break times, tray counts, delivery routes and cleaning routines before any equipment order is finalised. The better the flow on paper, the easier the site work becomes.
We would also keep the maintenance clearances generous around refrigeration, extractor points and hot equipment. In a working canteen, small access gaps often become big problems later if they are ignored. A few extra centimetres at install stage can save a lot of time when filters need changing or a component must be inspected.
For future projects, we would keep specifying stainless where water and heat meet, especially in a humid coastal region. It is easier for the client, easier for the cleaning team and better for the long term condition of the kitchen. The project in Pinetown confirmed that a plain, practical layout with the right finishes is still the best answer for a busy industrial canteen.
Key facts
| Project type | Industrial factory canteen |
|---|---|
| Town | Pinetown, KwaZulu-Natal |
| Programme | 5 weeks from survey to commissioning |
| Key functions | Cooking, prep, tray service, chilled storage and wash-up |
| Materials | Stainless counters, splashbacks and hard-wearing service finishes |
| Scope | Layout, specification, fabrication, installation, training and handover |