Community feeding needs in uMlazi
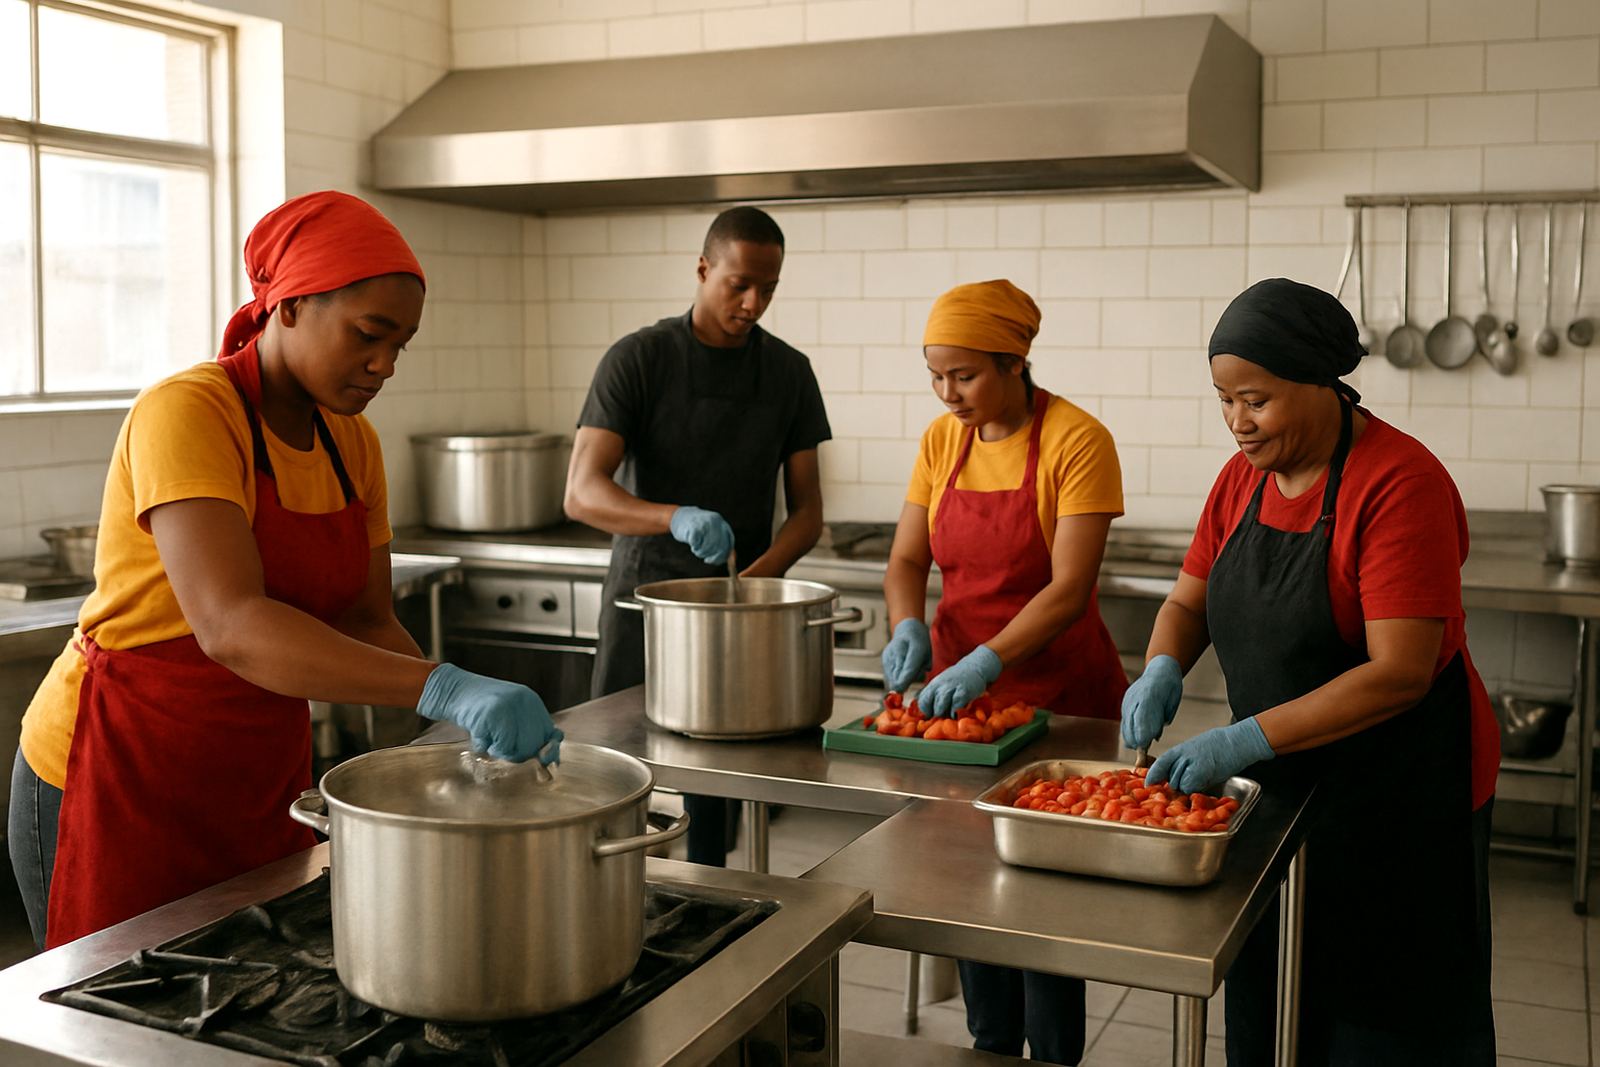
This project came from a local feeding initiative in uMlazi, Durban, serving cooked meals for children, elders and after-school groups. The kitchen had to handle big batches, repeat service and more than one team member working at the same time, often with limited time between prep and distribution. There was no need for a fancy setup, just equipment that would hold up and keep food moving.
The client wanted a layout that made sense for volunteers and staff with mixed experience. We planned the space around simple tasks: wash, prep, cook, hold, pack and clean. That meant keeping walking lines short and placing the hotter equipment away from the main entry points so the team would not be crossing over each other all day.
- Town: uMlazi, Durban
- Client type: Community feeding organisation
- Use: Large-scale daily meal preparation
- Main priority: Straightforward service with low downtime
Brief, constraints and site reality
The brief was practical. The kitchen needed to support large pots for staple meals, a prep area for vegetables and dry goods, and enough cold storage for short-term holding. The site also had a few constraints common in community facilities: uneven daily demand, tight operating budgets, and the need to keep utilities under control. Load-shedding was part of the reality, so we chose equipment and holding capacity that could cope when power was not consistent.
The room layout also needed to work with municipal health expectations, so we allowed for washable finishes, clear circulation and separate dirty and clean routes where possible. uMlazi can be warm and humid, so we paid attention to airflow and to stainless surfaces that can be wiped down quickly after service. A few corners were tight, but we still managed a clean flow, no wasted movement.
- Challenge: Limited budget, high daily volume
- Constraint: Intermittent power and warm coastal conditions
- Requirement: Easy cleaning and straightforward operation
- Health focus: Hygienic surfaces and clear workflow
What we supplied and installed
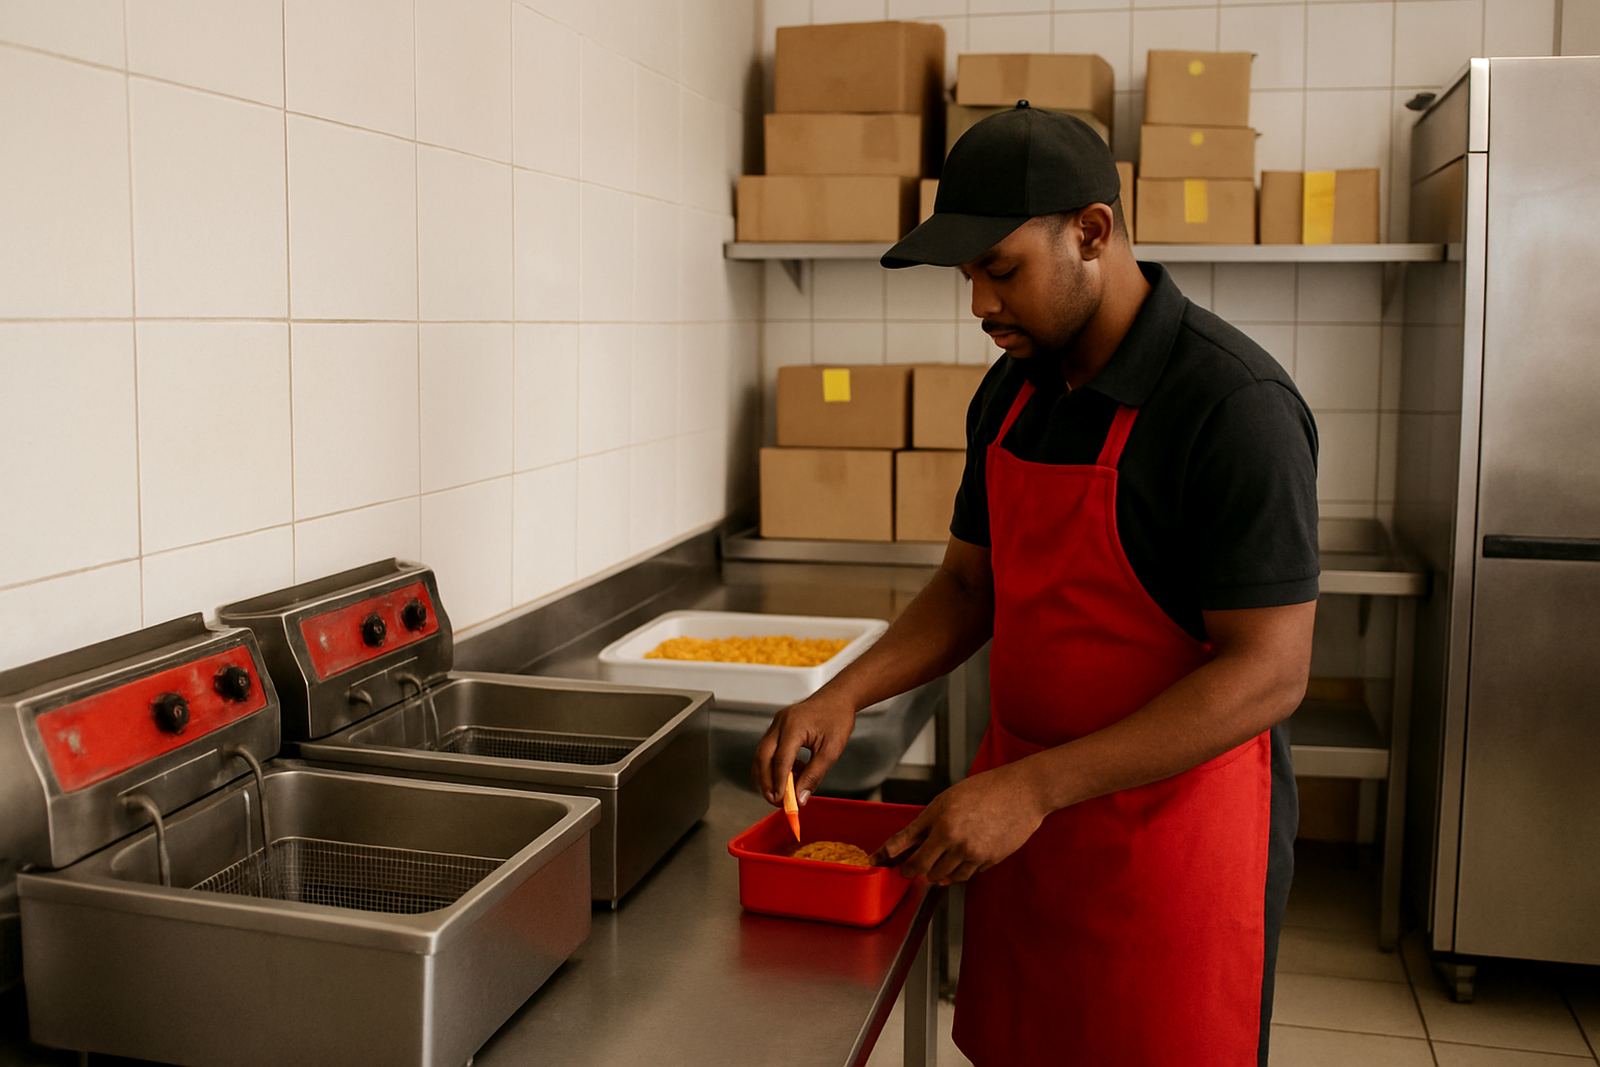
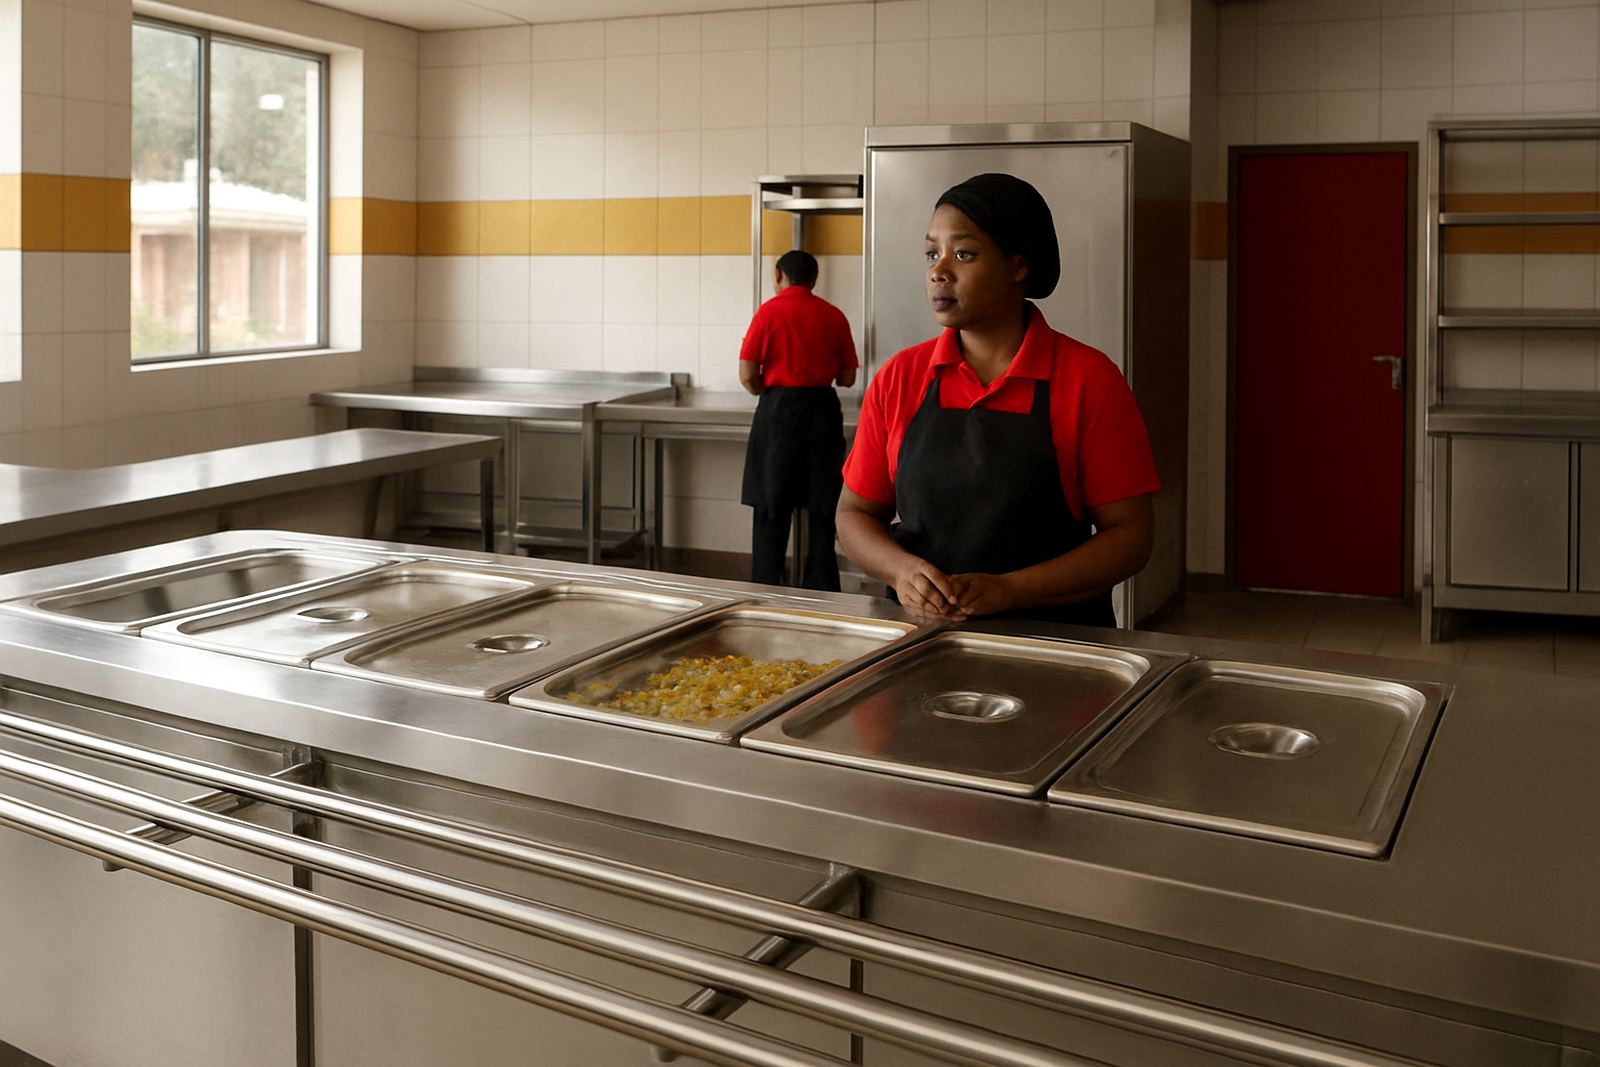
We supplied a cooking line built around heavy-duty gas equipment, plus food-prep benches, stainless shelving, wash-up points and refrigeration suitable for meal storage. The cooking side included a large gas range with multiple burners, a stock pot unit for bulk cooking and a wide preparation surface close by so ingredients could move straight from prep to pot. We also added a double bowl stainless sink and a separate handwash basin to support hygiene during busy service periods.
For storage, we specified upright refrigeration for perishables and dry storage shelving that lifted ingredients off the floor. Stainless wall cladding was fitted in the main splash zones to protect the walls from steam and oil. An extraction plan was included to help deal with heat and odour, especially during long cooking sessions. The installation team worked around the building schedule and confirmed all service connections before handover.
- Cooking equipment for bulk meal production
- Prep benches and shelving in stainless steel
- Refrigeration for short-term food holding
- Extraction planning for heat and steam control
- Separate wash and handwash points
Layout choices that made service easier
The key to the project was not adding more equipment, it was placing it properly. Priya Naidoo, our Kitchen Design Lead, mapped the room so the prep bench sat between dry storage and the cooking line, which reduced unnecessary walking. Siyabonga Mkhize, our Projects Manager, then coordinated the site sequence so the installed units landed in the right order and the service points stayed accessible for future maintenance.
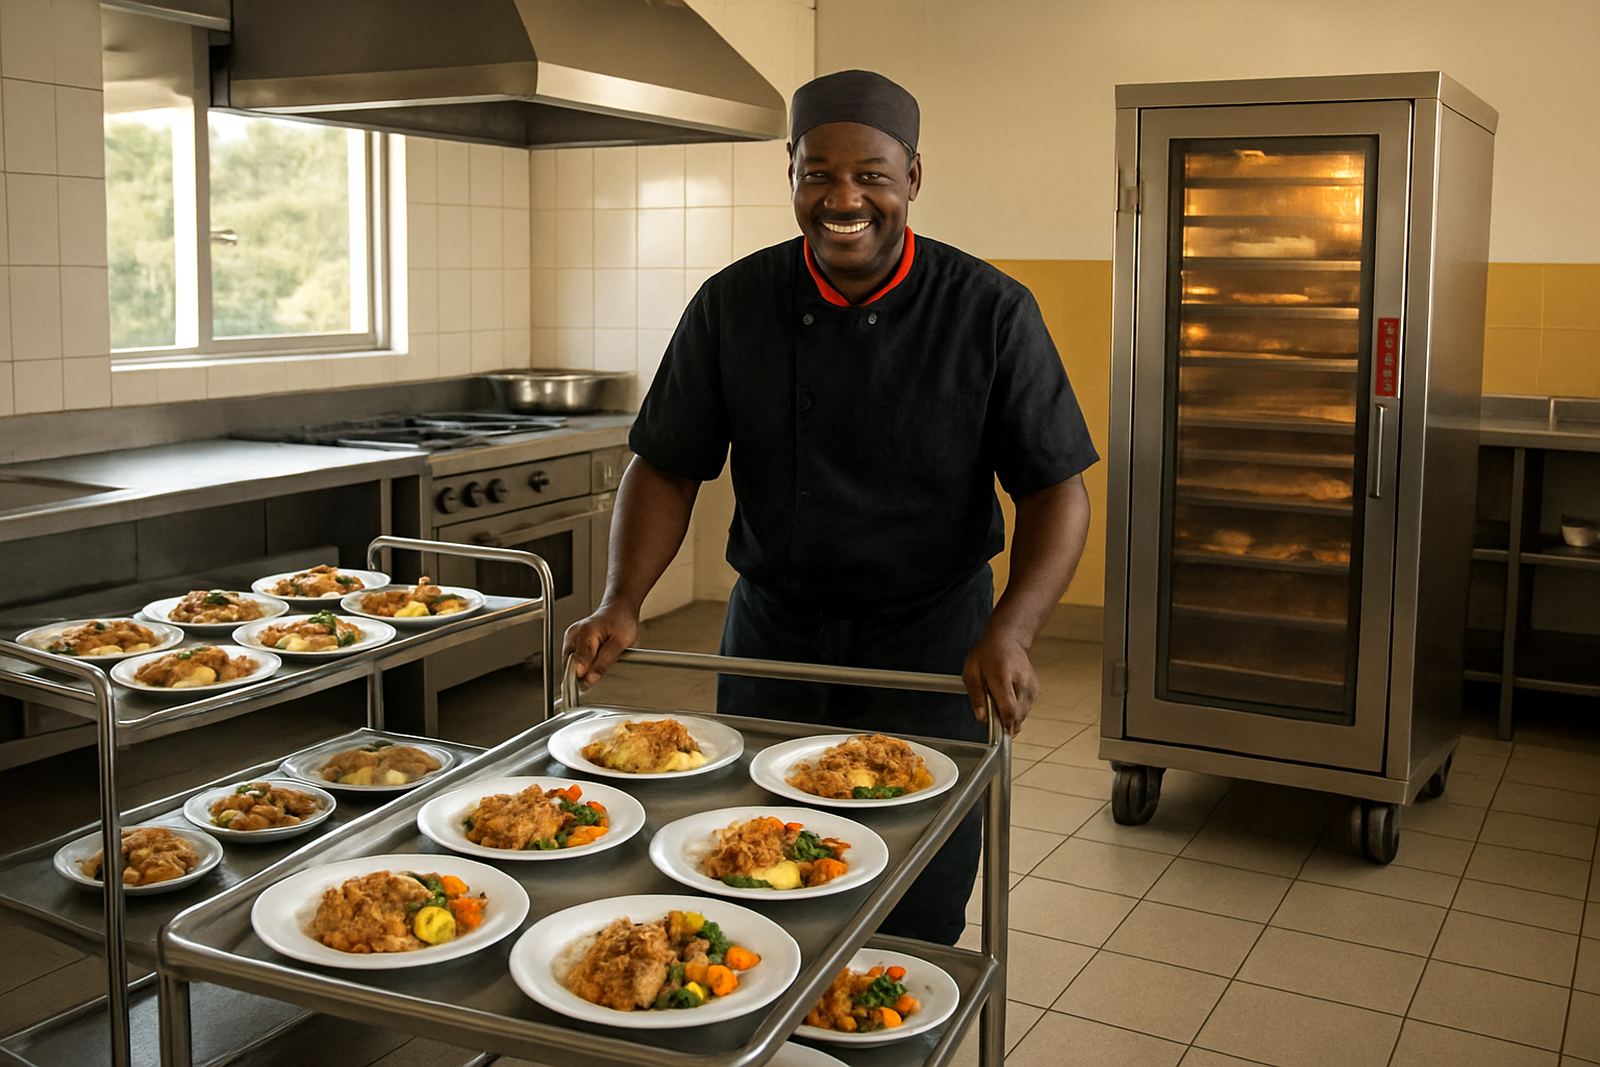
We also kept the layout open enough for volunteers to help during peak times without blocking each other. Pots could be filled, moved and drained without crossing the main serving path. That kind of practical arrangement matters in community kitchens where one person might be prepping cabbage while another is portioning stew, and a third is already washing the next batch of trays. Small thing, but it keeps the whole room calmer.
- Short prep to cook movement
- Clear access to sinks and cold storage
- Open circulation for shared use
- Service points left reachable for repairs
Timeline and commissioning in six weeks
The project ran over six weeks from site survey to commissioning. Week one covered the survey, measurements and brief confirmation. Week two focused on equipment specification and extraction planning. Weeks three and four covered procurement and fabrication. Week five was installation, including positioning, level checks and connection coordination. Week six covered testing, commissioning and staff training.
Jared Pillay, our Site Installation Foreman, led the on-site fitment while Luyanda Zungu checked the service side of the installation and gave the team a basic maintenance routine. Once everything was running, we walked the staff through start-up, shutdown, cleaning and what to do if there was a power interruption. The aim was simple: keep service going even if the day got messy.
- Week 1: Survey and measurements
- Week 2: Specification and planning
- Weeks 3-4: Procurement and fabrication
- Week 5: Installation
- Week 6: Commissioning and training
Results, handover and what we would repeat
The completed kitchen gave the organisation a cleaner, faster way to prepare meals in volume. Staff could move from storage to prep to cooking without crowding the room, and the stainless finishes made end-of-day cleaning much quicker. The refrigeration and dry storage also helped with better stock control, so ingredients were easier to count and protect from heat. Since handover, the kitchen has been able to cope with steady daily use and short-notice feeding runs, which was the main point.
What we would do again is keep the same practical layout, use the same type of service-friendly equipment and maintain the focus on simple training. For a community kitchen, the best outcome is not more features, it is gear that people can understand quickly and trust every day. The team at KZN Catering Equipment would use the same approach for another site in Durban or anywhere in KwaZulu-Natal, especially where budgets are tight and reliability matters most.
- Faster meal turnaround
- Cleaner and easier end-of-day washdown
- Better stock control and food holding
- Simple training for new staff and volunteers
Key facts
| Project location | uMlazi, Durban |
|---|---|
| Project type | Community feeding kitchen |
| Programme | Large-pot cooking, prep, storage and service |
| Timeline | 6 weeks from survey to commissioning |
| Main materials | Stainless steel benches, shelving and wash points |
| Utilities | Gas cooking, refrigeration, extraction planning and handwash points |