
What a double sink does in a working kitchen
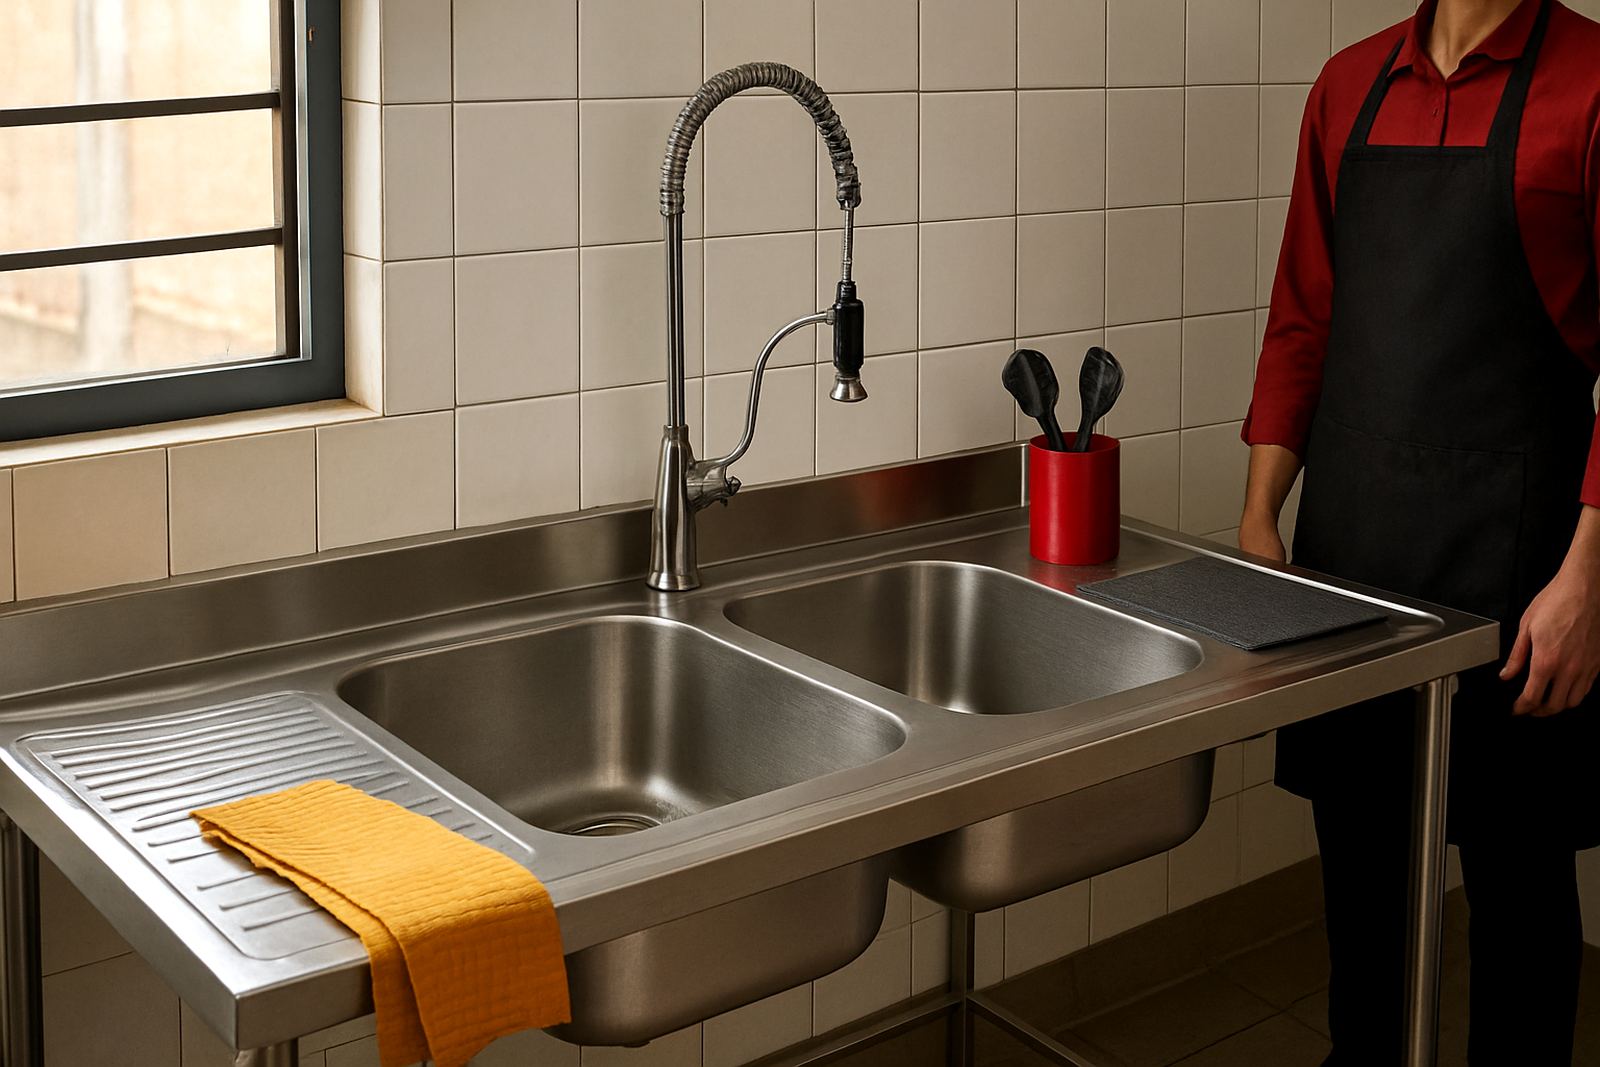
A double sink, sometimes called a double bowl sink, gives your team two usable wash compartments in one unit. That can mean one bowl for vegetable washing and another for utensils, one for pre-rinse and one for wash-up, or one side kept for hand washing in a controlled prep area. In busy kitchens, that split matters because it helps with hygiene zoning and keeps traffic moving when the prep line is under pressure.
For Durban kitchens, where humidity is high and salt air can affect finishes, the sink needs to be made from proper stainless steel and fitted with neat drainage so water does not sit on the surrounds. In smaller sites like takeaway prep rooms or coffee kitchens, a compact double sink can save a lot of floor space. In larger kitchens, a deeper two bowl unit gives staff room to soak trays, pans and containers without splashing all over the floor, which is a real help during peak service.
Sizes, bowl options and common build details
We supply double sinks in standard and made-to-measure formats, depending on the room and the work you need done. Bowl size, bowl depth and the overall table size are usually set around the workflow, the number of staff on shift and the amount of equipment you wash each day. For municipal and health inspection purposes, it is often better to plan the sink into the full kitchen layout instead of trying to force a unit into the last gap.
- Overall lengths commonly start at about 1200 mm and can be built longer for larger sites.
- Typical bowl sizes include 500 x 400 mm, 600 x 450 mm and other practical working sizes.
- Standard bowl depths are often 250 mm to 300 mm, with deeper options for bulk wash-up.
- Single drainer or double drainer layouts can be added where space allows.
- Wall mounted, free standing or under shelf support options can be made to suit the site.
- Left hand or right hand drain positions can be arranged to suit plumbing runs.
For general commercial use, 1.2 mm stainless steel is a practical choice for the top and bowls, with 1.0 mm used on lighter duty units where required. In a hospital or food production setting, we usually look at cleaner lines, easier washdown and splash control around the sink edges. If the sink will sit near other stainless benches, matching the height and upstand detail helps the whole area work better.
Where a double sink suits best
Double sinks are used in restaurants, school kitchens, old age homes, hospitals, bakeries, butcher prep rooms and staff canteens. They are also useful in distribution kitchens and satellite serving areas where pots, trays and utensils need to be rinsed before moving to the next stage. In Glen Anil, Durban North and Umhlanga, we often see them specified for compact back-of-house areas where every metre counts. In Pinetown and Pietermaritzburg, they are often used in larger production kitchens with heavier wash-up volumes.
They suit any kitchen that needs a clear split between dirty and clean work, or where there is a practical need to separate food prep from wash-up. If your site has limited water pressure, frequent load-shedding or a stop-start service pattern, a good sink layout makes the day easier because staff can continue washing, rinsing and sanitising without waiting on one shared basin. On coastal sites, they also help keep corroding items off the counter and reduce standing water around the prep area.
- Food preparation areas where produce washing must stay separate from utensil washing.
- Care kitchens and medical facilities where hygiene zoning is important.
- Front and back of house servery points with moderate wash-up needs.
- Production kitchens that need soaking space for trays, pans and gastronorm containers.
- Sites with regular inspections where layout and drainage need to be tidy and logical.
Installation, plumbing and site checks
A double sink needs correct plumbing, level support and enough access for waste lines and water connections. The usual plumbing needs are simple, but the site must still be checked properly before installation. We look at the available wall length, floor drainage, hot and cold water points, trap position and whether the unit must sit against a wall, under a shelf or beside another bench. If the sink is going into a new kitchen, it is best planned together with the full layout so the drain points and work flow line up from the start.
There are no gas or electrical requirements for the sink itself, although some sites do want the sink placed near equipment that has those services, such as cooking lines or prep machines. In those cases, the sink position must still allow safe access and enough clearance for cleaning behind and underneath. On sites in Durban and the North Coast, we also check for corrosion risk around exposed fittings, and on older buildings we look at the condition of the waste line because blocked or slow drains can cause nuisance overspill and downtime.
Where needed, our team can assist with site surveys, equipment specification and installation sequencing so the sink lands in the right place the first time, not after the floor has already been tiled. That saves time and avoids ugly rework.
Care, cleaning and preventative servicing
Daily cleaning should be done with mild detergent, clean water and a soft cloth or non-abrasive pad. Stainless steel does not like harsh scrubbing powders, chlorine left sitting on the surface, or steel wool. Those habits mark the finish and can shorten the life of the unit. After wash-up, the bowls should be wiped dry where possible, especially in coastal areas where moisture can sit in the air for long periods.
For better long-term service, check the tap fittings, waste plugs, basket strainers and trap seals regularly. Loose tap legs, blocked strainers and tired silicone around the wall are small faults that become bigger problems if ignored. A sink that is not draining properly can slow the whole kitchen down, and in a busy operation that can back up prep work fast. We offer preventive maintenance and breakdown repairs for commercial kitchen equipment, including the surrounding plumbing accessories when they are part of the working area.
- Rinse the bowls after use so food acids do not sit on the steel.
- Do not leave bleach or strong sanitiser soaking on the surface.
- Keep the trap and waste clear of rice, labels and food scraps.
- Check sealant lines and splash backs for cracks or lifting.
- Report slow drainage before it becomes a blockage.
What to check before you place an order
Before ordering a double sink, measure the exact wall length available, the working height you need and the distance to the waste point. You should also know whether the sink must fit into an existing bench line, stand free on legs or connect to another stainless table. If you are replacing old equipment, check the opening sizes carefully because a few millimetres can matter once pipework and wall finishes are included.
It also helps to confirm how the unit will be used. A prep sink for washed vegetables is not the same as a wash-up sink for pots and trays. Bowl depth, drainer length and splash protection should match the job. If your kitchen handles outside catering, school meals or hospital food service, you may need stronger splash control and deeper bowls than a small restaurant would use. Tell us if the site has limited access, stairs or narrow corridors too, as that affects delivery and installation planning.
- Measure wall length, depth and finished height in millimetres.
- Confirm whether the sink needs one or two drainers.
- Decide if the unit will be wall mounted or free standing.
- Check hot water, cold water and waste positions.
- Specify if the sink is for prep, wash-up or hand wash zoning.
- Let us know if the site is coastal, high moisture or part of a 24-hour operation.
Key facts
| Product type | Commercial double bowl sink |
|---|---|
| Typical material | Stainless steel |
| Common top thickness | 1.2 mm |
| Typical bowl depth | 250 mm to 300 mm |
| Common overall length | From about 1200 mm, custom sizes available |
| Typical uses | Prep, wash-up, hygiene zoning and utensil rinsing |