
Start With The Meal Clock, Not The Equipment List
In healthcare kitchens, meal timing drives the whole layout. Breakfast, lunch, supper and tea rounds do not wait for a supplier truck or a slow prep bench, so the kitchen has to be planned around the ward schedule first. That means receiving, cold storage, prep, cooking, plating and dispatch all need to sit in a clear order.
When the meal clock is right, staff spend less time crossing paths and more time getting food out safely. A good layout also helps with special diets, which is critical in hospitals where low-salt, diabetic, soft food and allergy-sensitive meals may all be leaving the kitchen at the same time.
- Map every service time before choosing equipment.
- Allow extra minutes for tray assembly and ward runs.
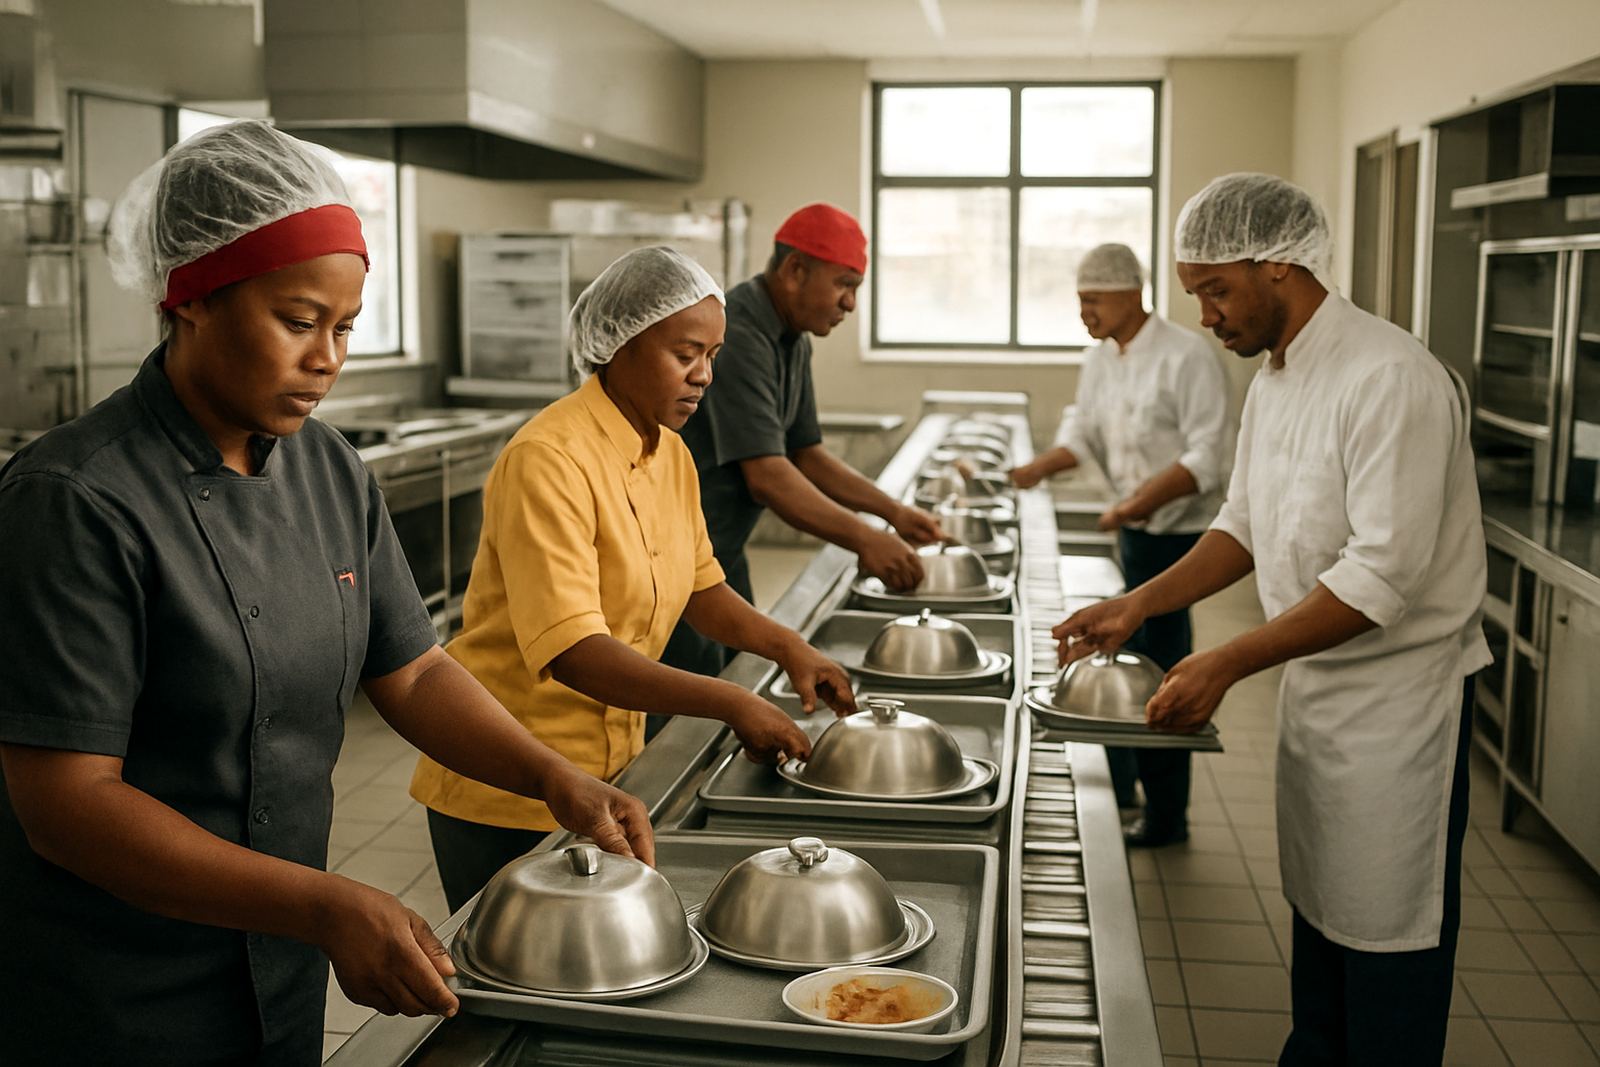
- Keep special diet plating close to the main dispatch point.
- Plan for a small buffer when wards send late changes.
Separate Raw, Cooked And Return Paths Properly
Production zoning is the backbone of hospital kitchen flow. Raw meat, washed vegetables, cooked food and dirty returns should not share the same route if it can be avoided. Even in a busy Durban facility, a simple one-way movement plan reduces contamination risk and makes supervision easier.
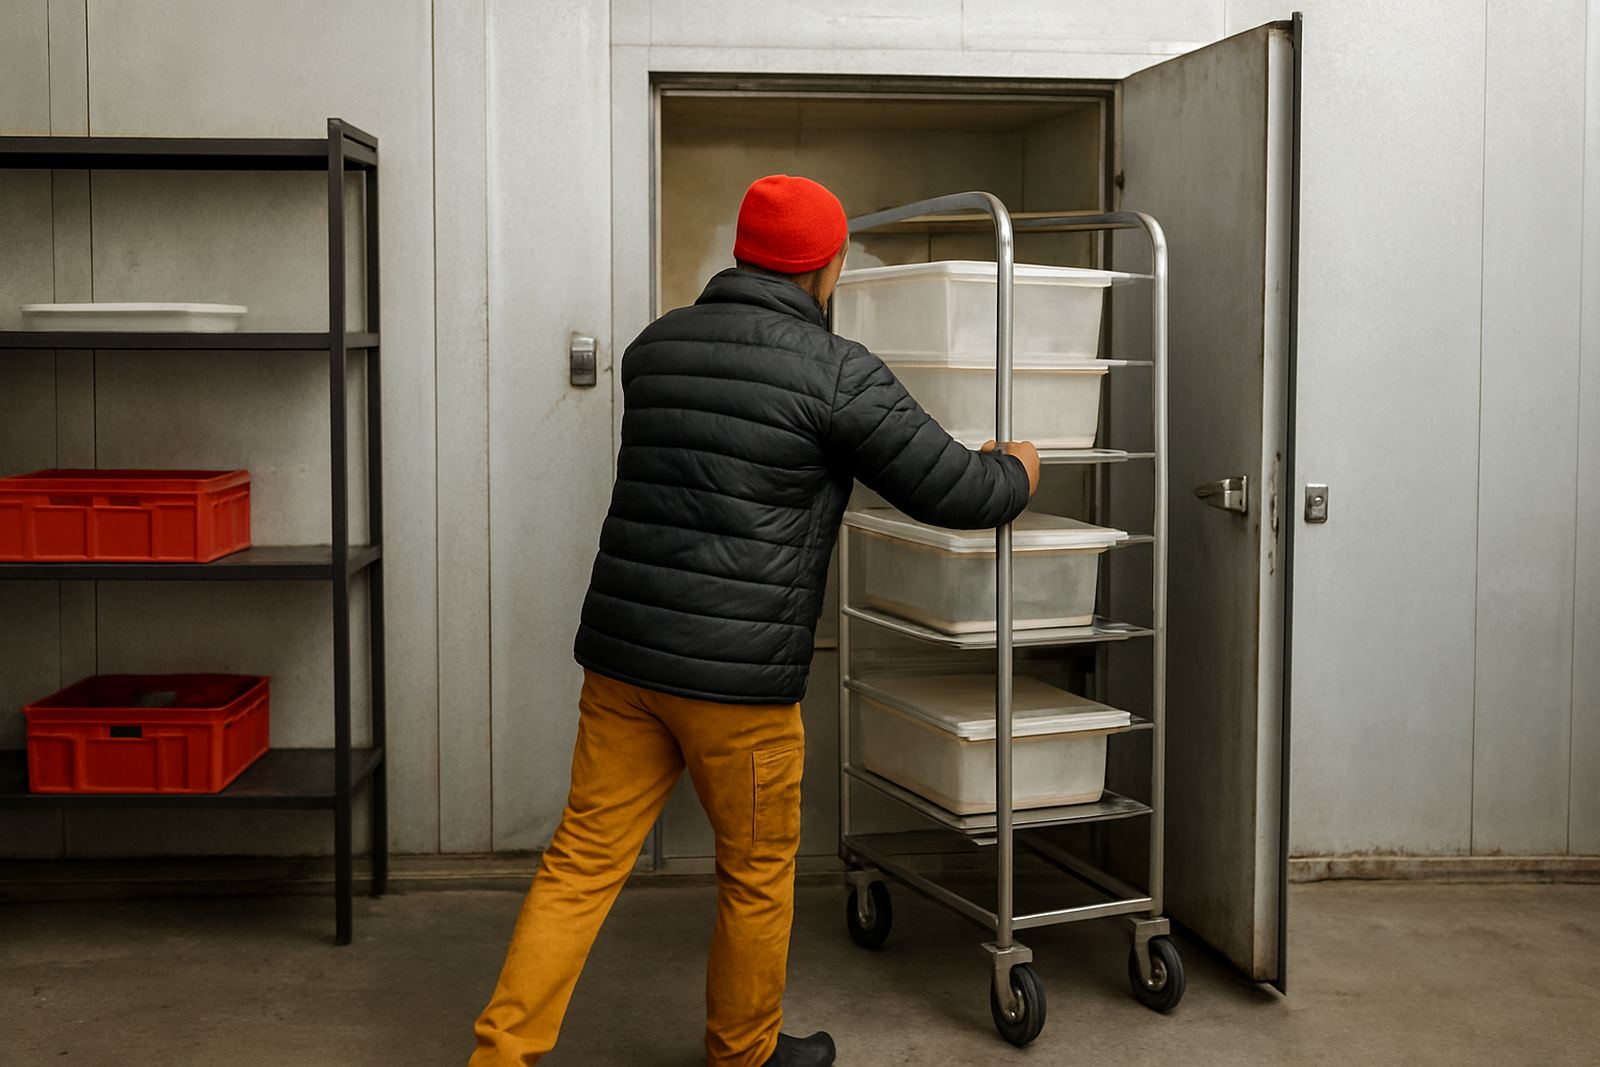
We often see kitchens where staff must pass the cold room door to reach the hot pass, or where returns come back through the prep area. That kind of shortcut may save a few steps, but it costs time and creates problems for hygiene audits. In KwaZulu-Natal, where humidity can be high, holding food too long in the wrong zone can also affect temperature control more quickly than people expect.
- Keep receiving near dry storage and cold storage, not near plating.
- Place wash-up and returns on the opposite side from clean prep.
- Use physical barriers, half walls or stainless benches to define zones.
- Mark traffic lines so staff know where trolleys can and cannot go.
Make The Hot Line And Cold Chain Work In Tandem
Hospitals need both speed and control. The hot line must hold food safely until dispatch, while the cold chain must keep ingredients and plated items within the correct range. If one side of the kitchen is strong and the other is weak, the whole operation suffers.
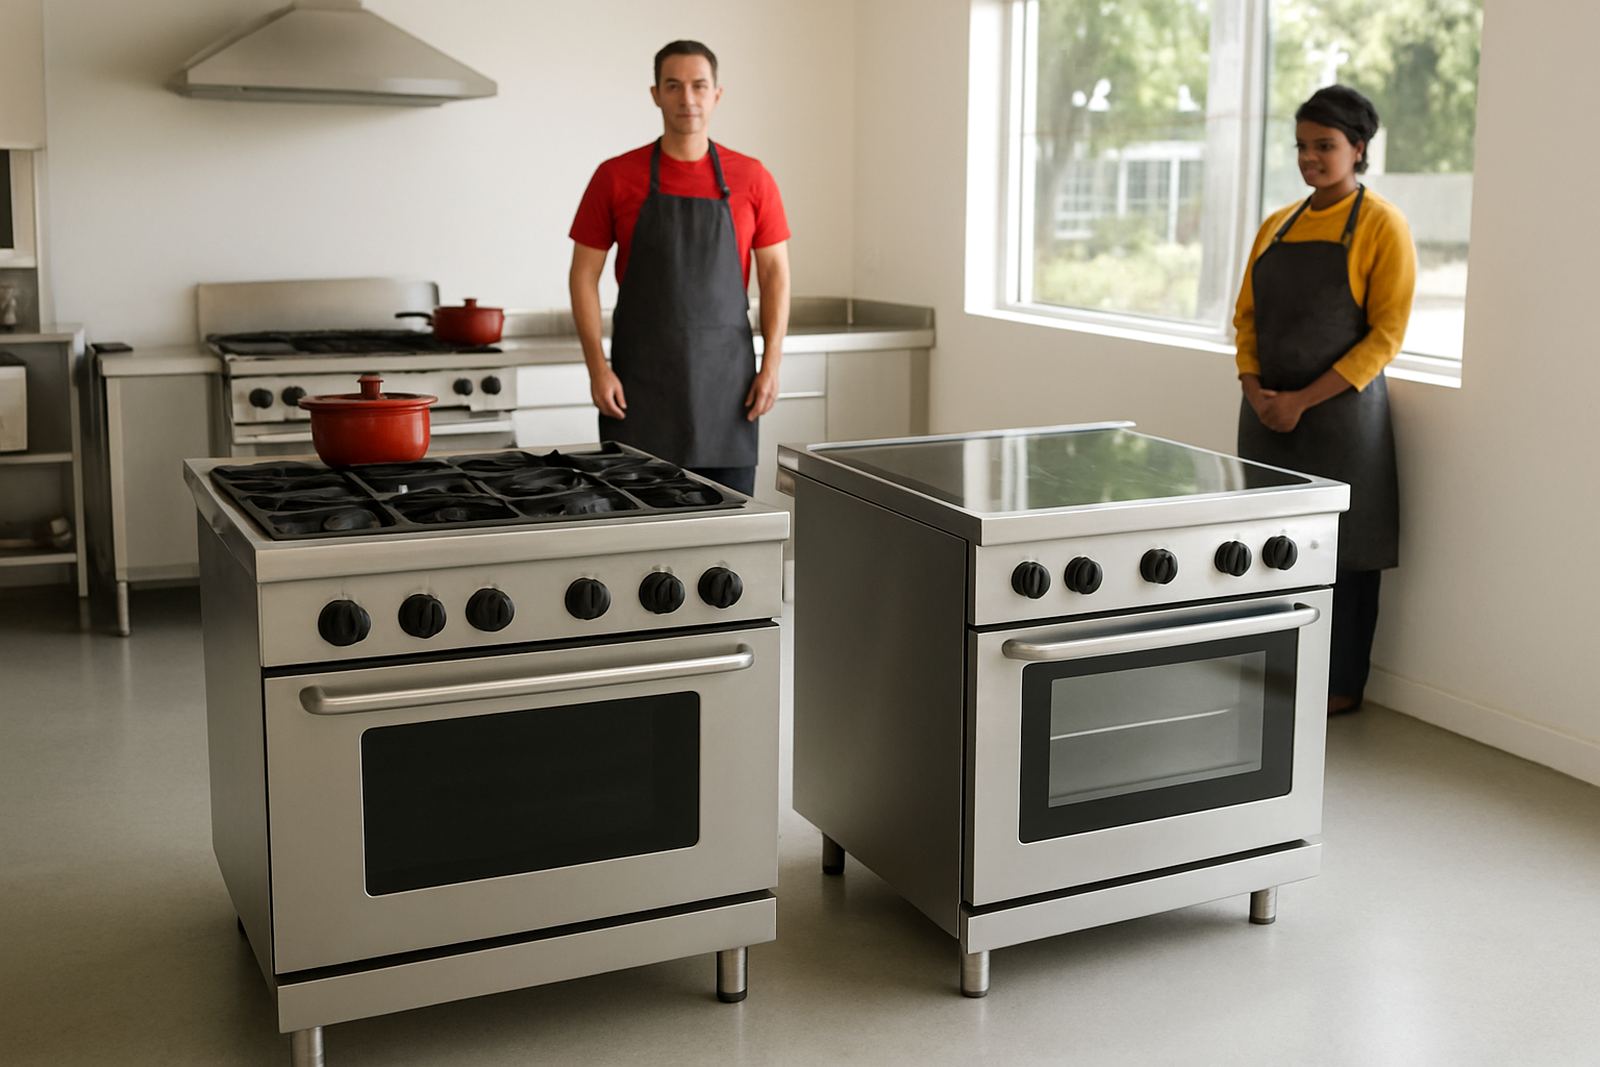
For example, a steam table that sits too far from the plating point can cause delays, while a cold room that opens directly into a hot corridor loses efficiency every time the door swings. In Glen Anil and wider Durban North, where power cuts and hot weather can hit on the same afternoon, insulation, door seals and sensible equipment placement matter as much as the appliance itself.
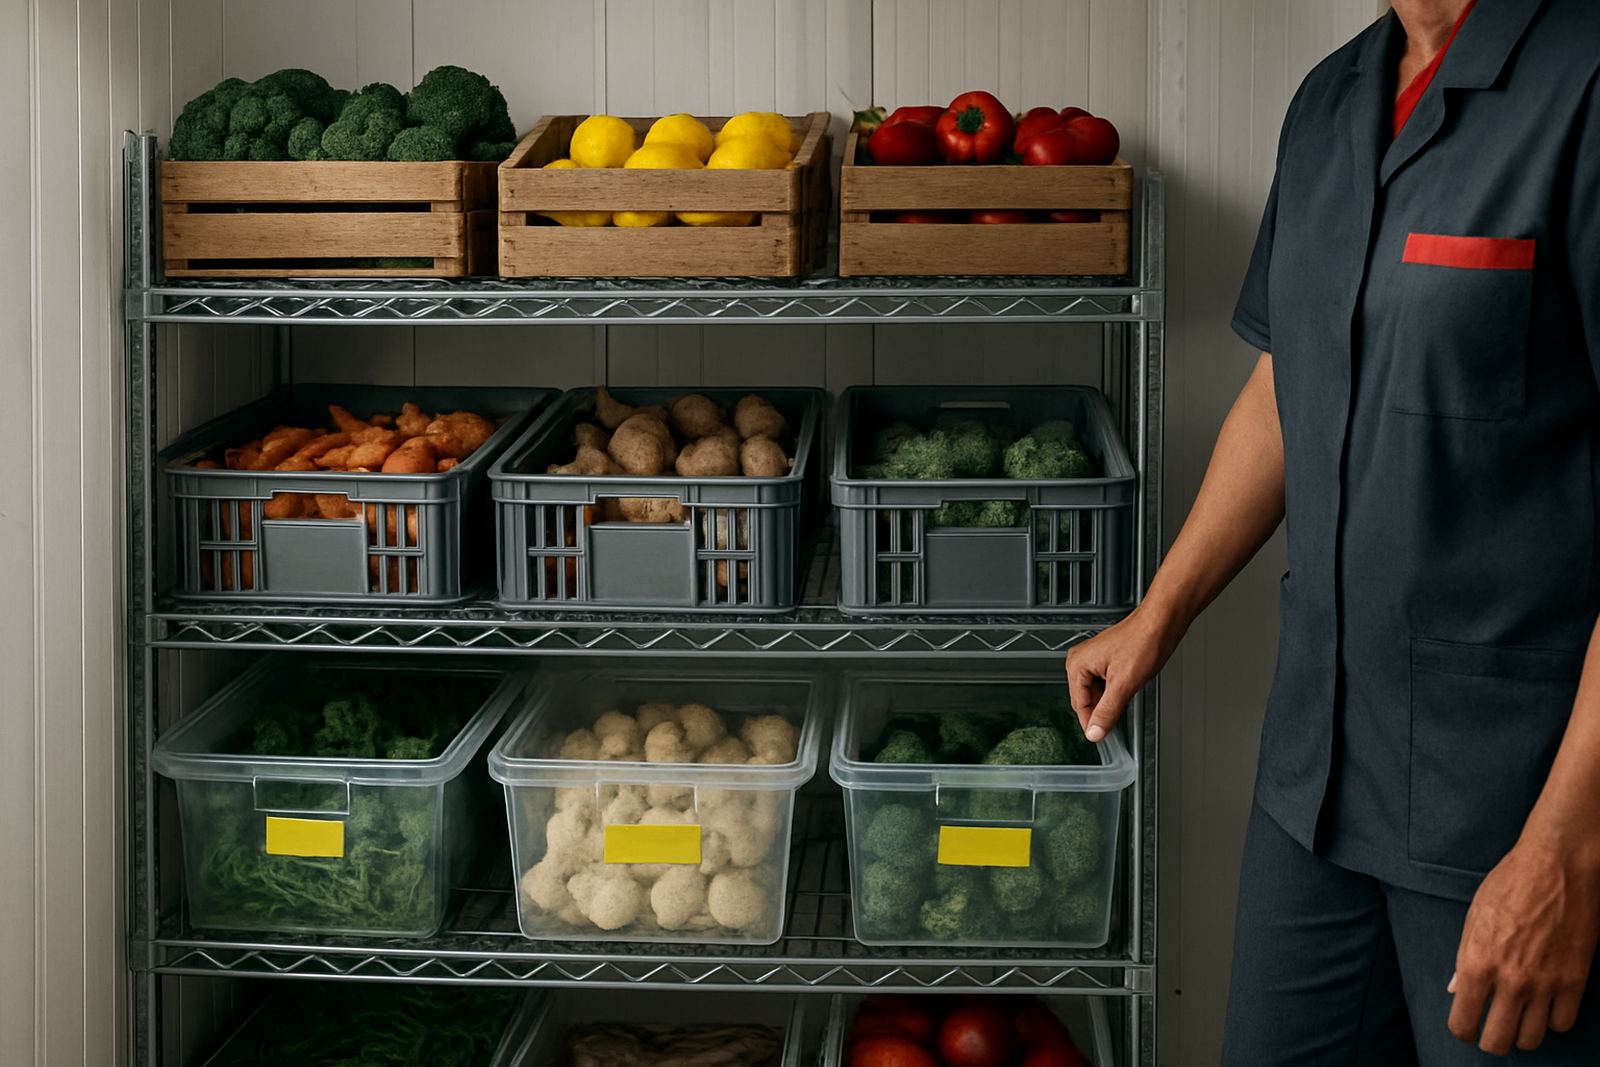
- Position chilled storage away from direct sunlight and hot equipment.
- Use short travel distances between cooking, holding and loading.
- Allow enough room for trolleys to turn without blocking the pass.
- Choose equipment that recovers temperature quickly after door opening.
During load-shedding, hospitals need a clear back-up plan for refrigeration and critical holding. That can include priority circuits, gas cooking where approved, and a written sequence for what gets opened, closed or moved first.
Design The Prep Area Around Staff Movement
A well-run hospital kitchen is not just about equipment, it is about movement. Prep staff need clear access to sinks, cutting surfaces, slicers, peelers and storage without weaving through cooks carrying hot pans. If the prep area is cramped, people take shortcuts, and shortcuts create accidents.
We recommend thinking in terms of tasks rather than room names. One bench should support veg prep, another portioning, another plate packing. That way, the team can work in a steady rhythm instead of piling work on one surface. It also makes training easier, which matters when staff rotate between shifts or when agency staff cover leave periods.
- Give each task a fixed place so the team learns the flow fast.
- Keep hand-wash points visible and easy to reach.
- Store small tools where they are used, not in a separate corner.
- Leave enough floor space for two-way movement with trolleys.
Commissioning And Training Keep The Layout Working
Even a good layout can fail if the handover is weak. Before a hospital kitchen goes into full use, every piece of equipment should be tested under real working conditions. That means checking heat-up times, cold recovery, extractor draw, drainage, gas safety and the way staff move between stations.
Commissioning should include the people who will use the space every day. Cooks, porters and supervisors all need to understand the intended flow, because once a kitchen opens, habits form quickly. If a fryer is placed in the wrong spot or a trolley route is awkward, staff will adapt in a way that may not suit food safety. Better to fix it early than chase the same problem for years.
- Test the kitchen during a simulated meal run before opening day.
- Check extractor performance over the cooking line and ovens.
- Confirm that drains, hose points and wash-up areas cope with peak use.
- Train staff on cleaning, shut-down and emergency procedures.
A Durban Hospital Example: Small Adjustments, Big Time Savings
We have seen how a mid-sized Durban hospital can gain time simply by changing the order of the room. In one case, the receiving point was moved closer to dry storage, the cold room door was repositioned away from the hot line, and the tray assembly area was given a clearer route to dispatch. The floor space did not increase, but the daily movement did improve.
That kind of change matters when lunch trolleys must leave on time for different wards and late dietary updates come through from nursing staff. It also helps in coastal conditions, where doors opening too often can pull warm air into chilled spaces and strain equipment. A practical layout reduces those effects and makes maintenance easier for the service team too.
For hospitals in Pietermaritzburg, Pinetown, Umhlanga or Ballito, the same principle holds: keep the traffic simple, keep the meal clock visible, and keep the clean side clean. The less staff have to think about where to walk, the more they can focus on the food in front of them.